- Price
- $535,000
- Beds
- 4
- Baths
- 3.5
- Interior
- 2,753 sq ft
- Per sq ft
- $194
Listing courtesy of RE/MAX Results·Listed by Janie Schriewer·MLS® 26015801·Last updated Jun 29, 2026
About this property
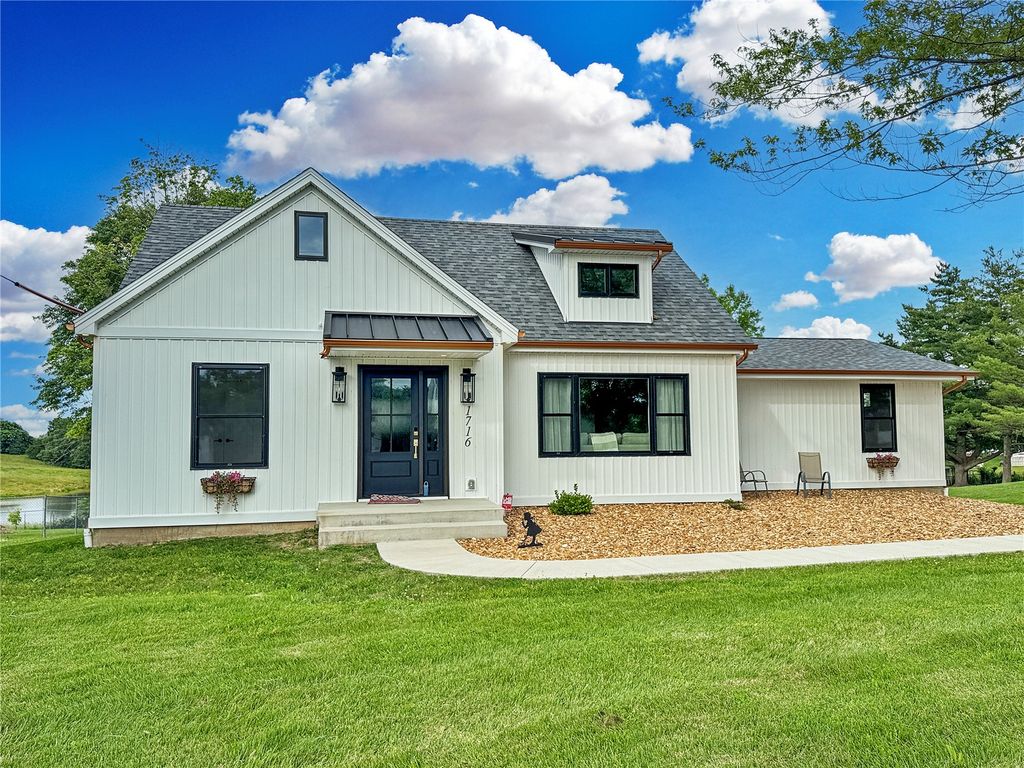
1716 Pottery Road has all the Bells, Whistles, Views, and Space await for.
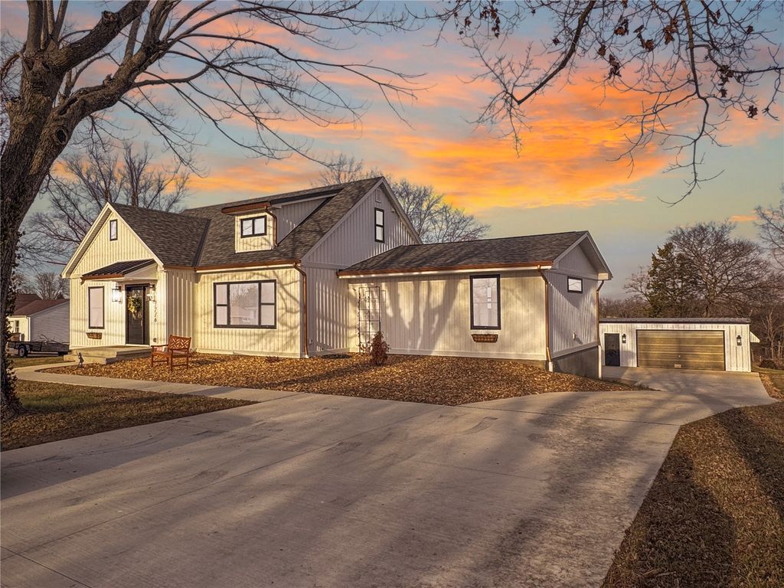
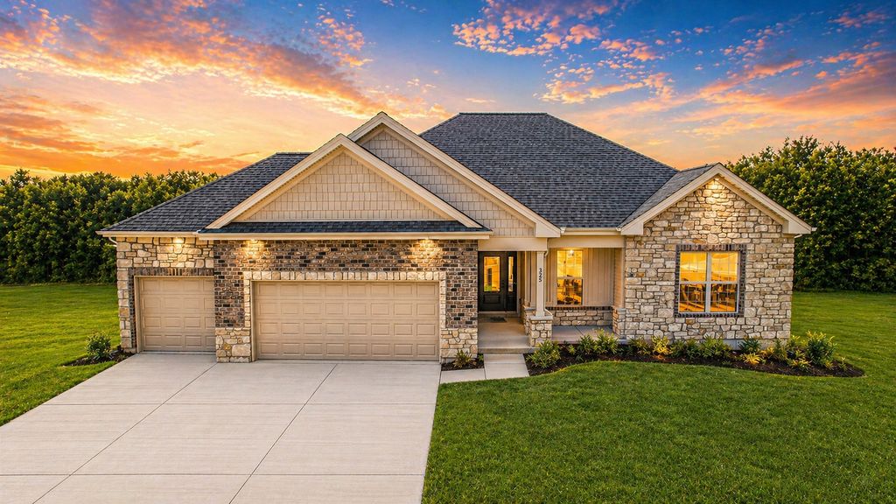
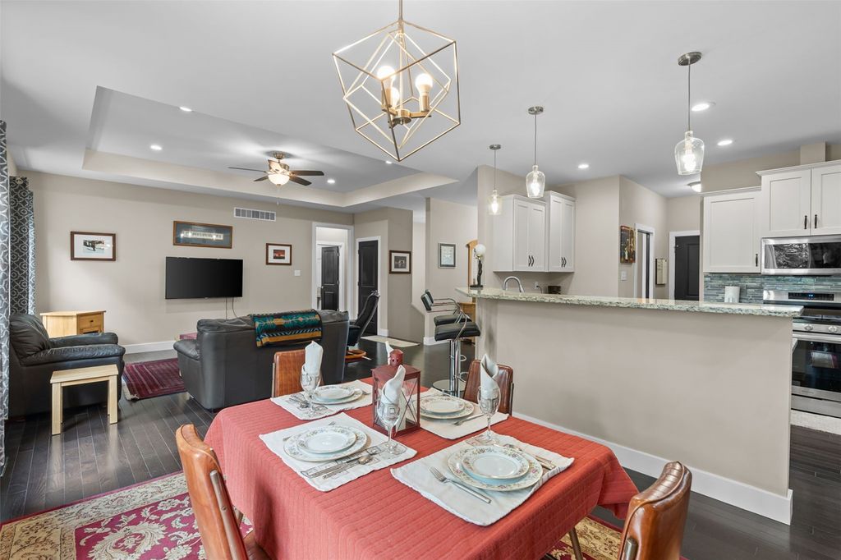
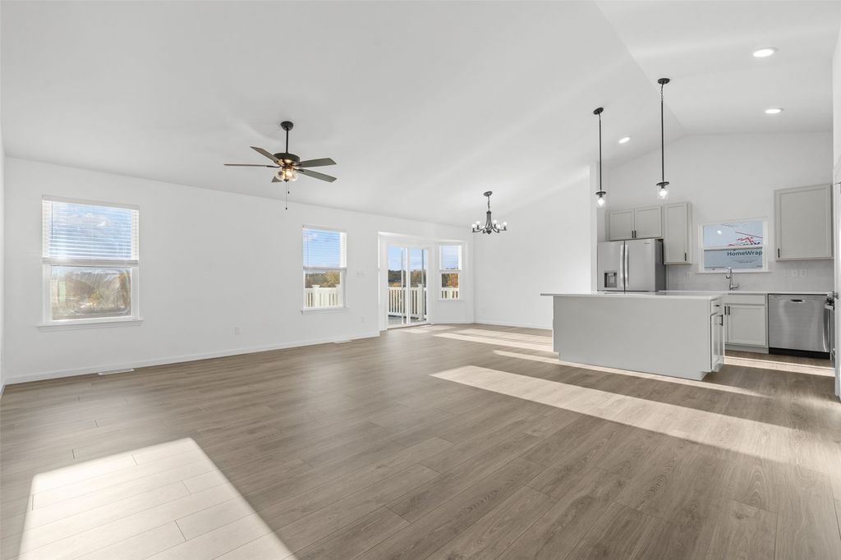
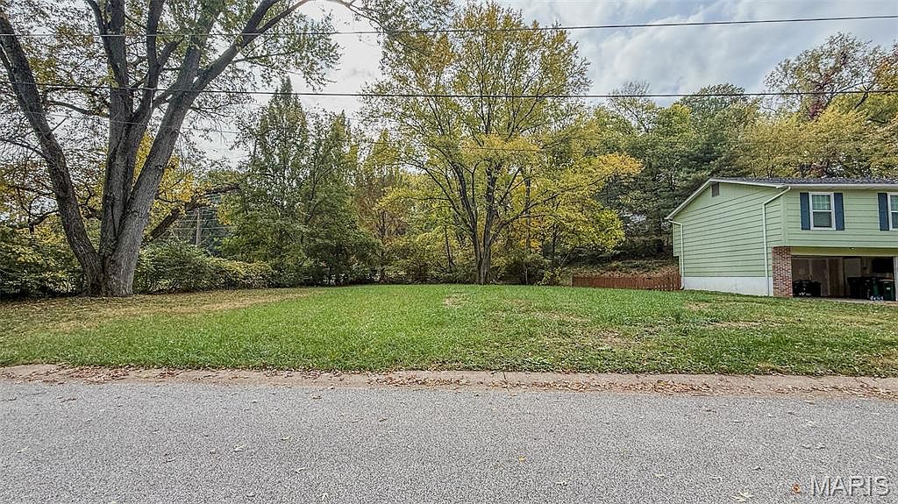
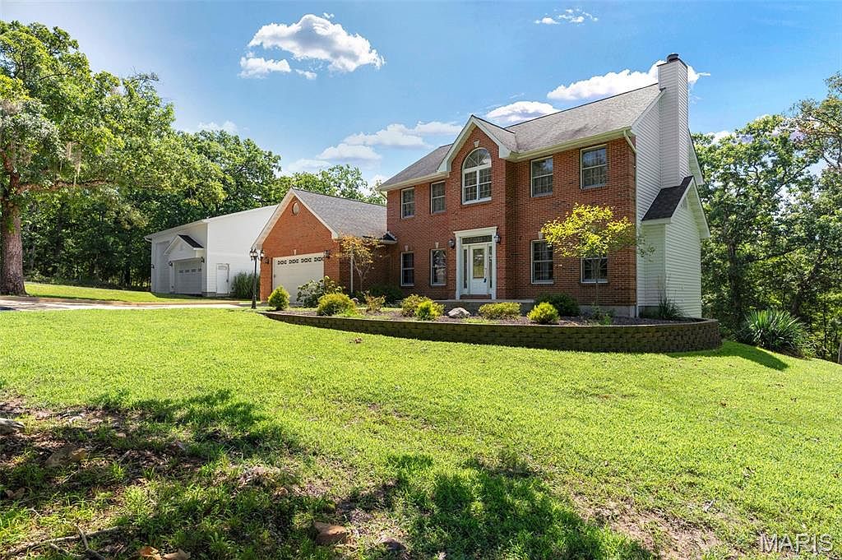
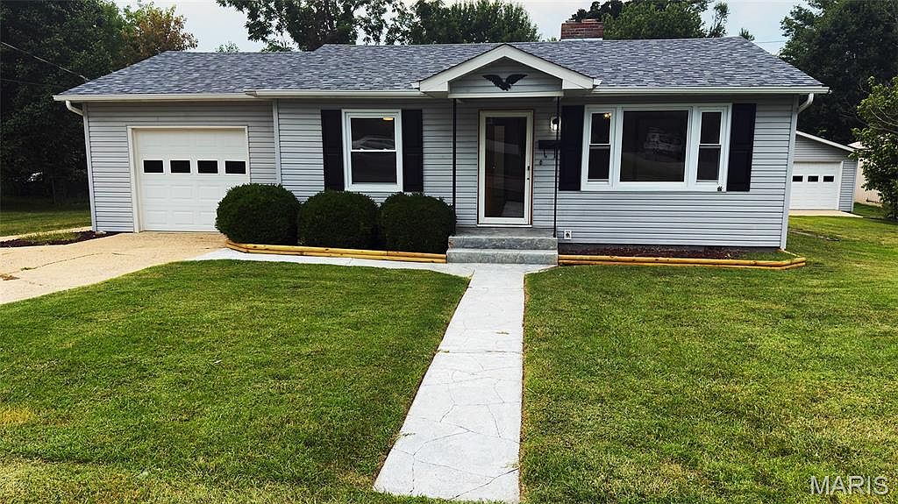
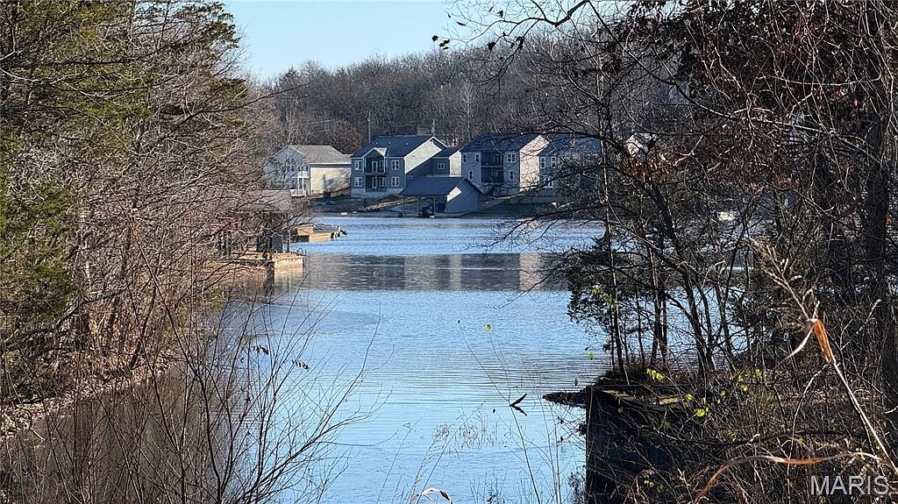
This 2600+ sqft Home features countless upgrades you won't see in most New Construction (considered new because full rehad): From the LED ceiling fans and can lights throughout the entire home to the luxury materials in the kitchen & bathrooms, everywhere you look screams classy elegance while keeping a welcoming country character. Overlooking a nearby pond, the views from Kitchen, deck, backyard, and driveway are incredible, particularly with your morning coffee. The landscaped front entrance leads to the charming front door. Inside you are greeted with sprawling view of the main living area, stairwell, & kitchen. The Living Room boasts a large front window, a custom stairwell skylight, and a modern fireplace with tons of features. The Kitchen connects to the Dining Area with access to the Deck, Lower Level, and Living Room. The Luxurious Kitchen offers a spacious center island with dual sink, dishwasher, and tons of counter space as well as an additional kitchen workspace off back of home with refrigerator, stove, vent hood, windows overlooking yard, and a built-in microwave. The Main Floor Primary Bedroom Suite is incredibly spacious with tons of daylight, a walk-in closet with built-in storage, and a Sweet Bathroom. The Bathroom Suite includes a premium shower with countless features, rain & body showerheads, a freestanding Tub, a private toilet area, a double vanity with tons of lighting, and a linen closet. Main Floor also features a spare bedroom or office, Laundry Room, Pantry, and top-notch hall bathroom. The upstairs landing features a bench space in addition to access to the laundry room and hallway. The two spare bedrooms upstairs offer walk-in closets with organizers, large windows, and share a hall bathroom. The Lower Level offers access to 2- car attached garage, a half bath, a mud room nook, and a large unfinished area for future developments. Dual Water Heaters & Zoned HVAX systems set an example of the functional enhancements throughout the home. The Detached Garage is well-built and offers room for more cars, an outdoor living space, or however you see fit. So Many Unique Features, Incredible attention to detail, quality materials from Pella windows, board and batten siding and Perfect Location are just a few reasons to look today. The seller would consider a closing cost credit, and this could help you qualify this home. Call for details.
Details
- Bedrooms
- 4
- Bathrooms
- 3.5 (3 full, 1 half)
- Interior area
- 2,753 sq ft
- Price per sq ft
- $194
- Type
- House
- Parking spaces
- 4
- MLS® number
- 26015801
- Listing type
- Sale
- Listed
- Jun 29, 2026
- Days on market
- 134
- Last updated
- Jun 29, 2026
Interested in this home?
Brad Cary isn't the listing agent. Brad can book your showing and represent you as your agent.

Estimate payments
An estimate only. Rates and terms come from your lender.