- Price
- $420,000
- Beds
- 3
- Baths
- 2.5
- Interior
- 2,040 sq ft
- Per sq ft
- $206
- Built
- 1978
Listing courtesy of Equity Missouri LLC·Listed by Valerie Logaglio·MLS® 26035427·Last updated Oct 11, 2026
About this property
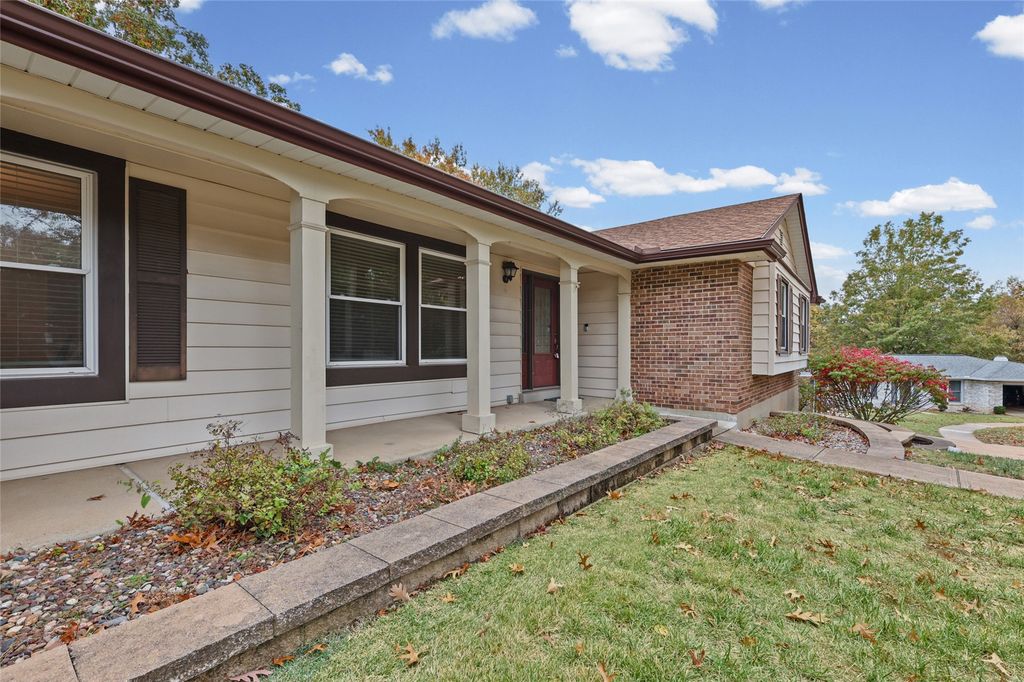
WE ARE PRICED TO MOVE...Truly one of a kind, this updated 3-bedroom, 2.5-bath home is ready to welcome you.
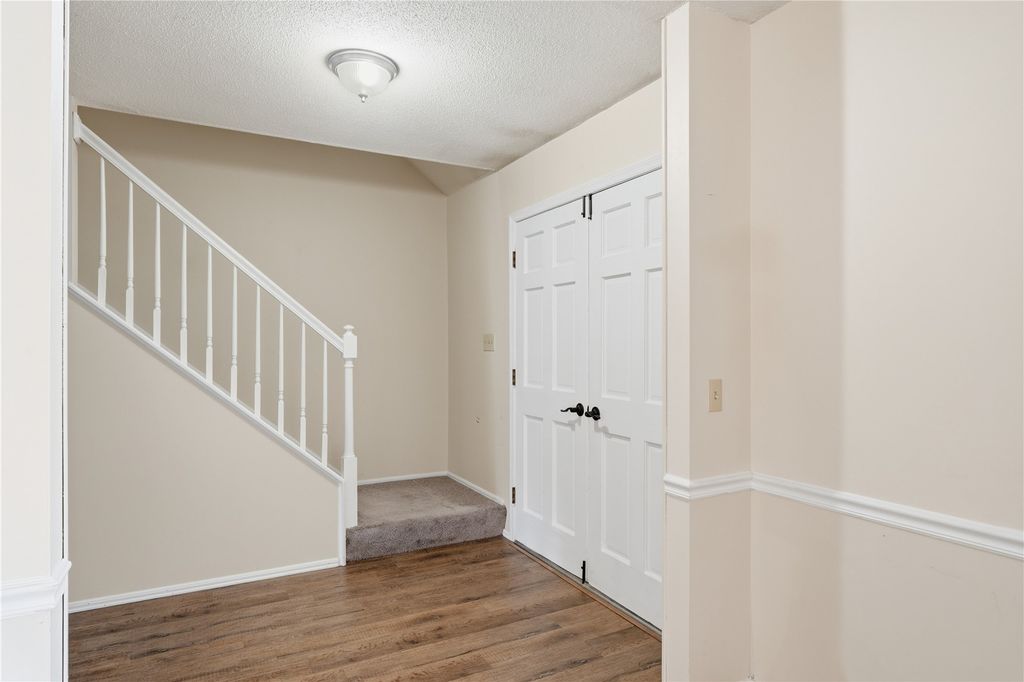
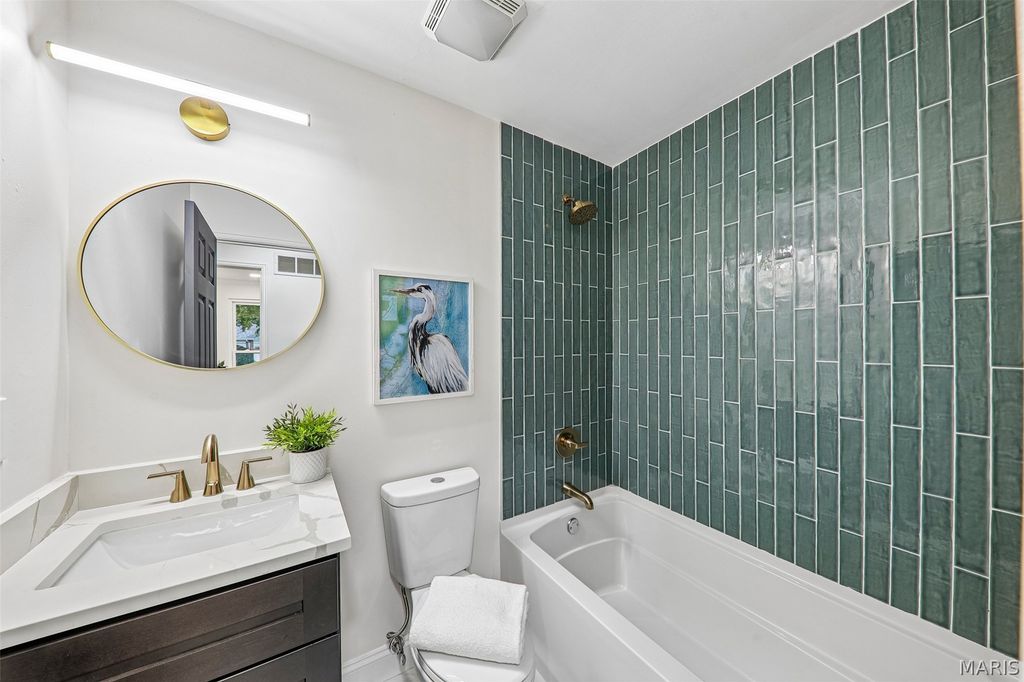
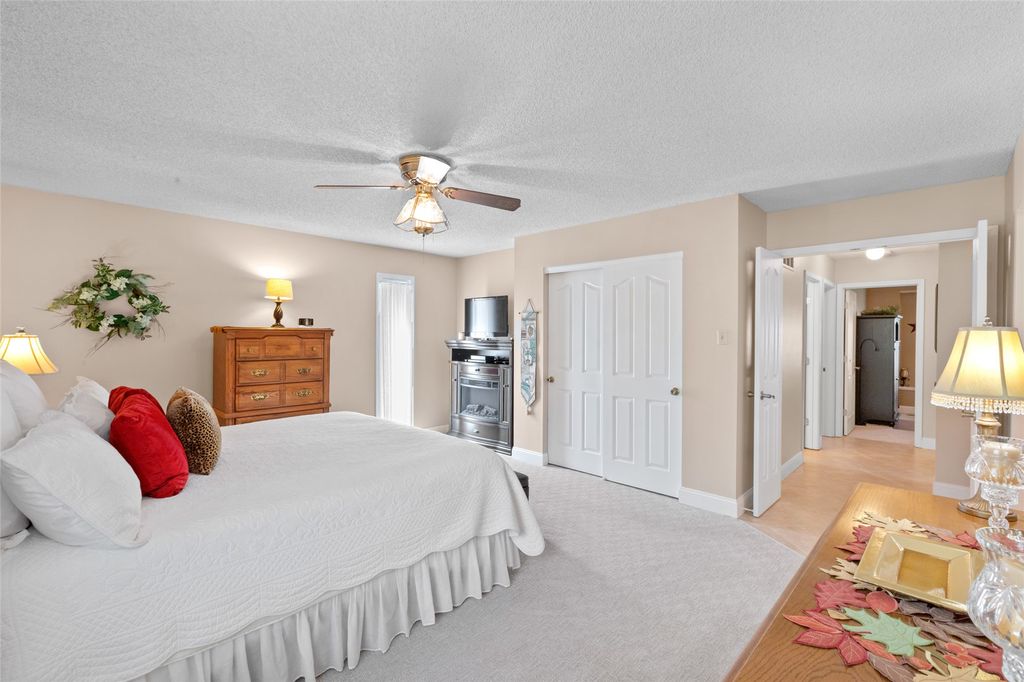
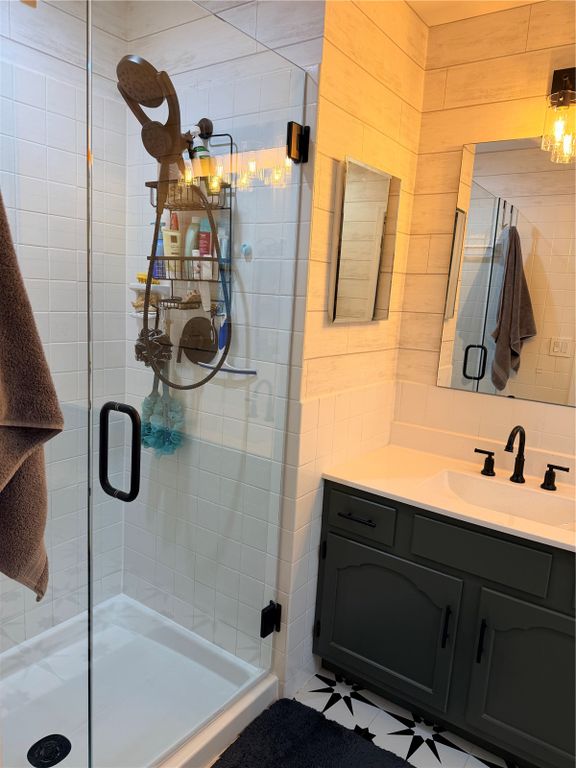
Offering over 2,000 square feet of beautifully NEWLY updated living space, the interior has been thoughtfully updated with new decor, hardware, and finishes throughout, featuring a desirable open floor plan and real wide-plank hardwood flooring. The designer kitchen is truly a showstopper, boasting premium SMART appliances including a top-of-the-line GE Monogram 6-burner oversized range, matching dishwasher, Bosch smart refrigerator, and a Sharp microwave drawer. Enjoy the convenience of modern smart-home technology integrated throughout the property. Control appliances, lights, ceiling fans, and thermostat remotely – Alexa will preheat your oven on your way home from work, or warm the house from the comfort of your bed. The spacious living area centers around a professionally cleaned and recently inspected wood-burning fireplace, while elegant lighting from Metro Lighting and custom fixtures throughout the home add sophistication and style. The primary suite features a stunning chandelier with retractable ceiling fan blades, creating the perfect blend of luxury and functionality. Both upper-level bathrooms feature Bluetooth-enabled ventilation fans with built-in speakers and lighting. Major updates include a new architectural-shingle roof, oversized gutters, new furnace, new electrical wiring, new light fixtures, hardware, faucets, door knobs, hinges, registers, and more. Enjoy outdoor living on the screened-in porch, set on a spacious half-acre lot, a rare find for South County. The lower level includes a convenient half bath and additional framed space ready for future finishing, with materials and supplies included for the new owner's use. Virtually-staged photos of the basement have been added, but let your imagination run wild with the possibilities. Additional highlights include a 2-car garage with a turn-around space to pull out of the driveway, Brinks security system, smart lighting, and smart home features throughout. The location can't be beat, with convenient access to nearby schools, St. Anthony's Mercy Hospital, and Highways 55 and 270. As an added bonus, the sellers are including a home warranty package for extra peace of mind. Schedule your private showing today!
Details
- Bedrooms
- 3
- Bathrooms
- 2.5 (2 full, 1 half)
- Interior area
- 2,040 sq ft
- Price per sq ft
- $206
- Type
- House
- Parking spaces
- 2
- Year built
- 1978
- MLS® number
- 26035427
- Listing type
- Sale
- Listed
- Oct 11, 2026
- Days on market
- 30
- Last updated
- Oct 11, 2026
Interested in this home?
Brad Cary isn't the listing agent. Brad can book your showing and represent you as your agent.

Estimate payments
An estimate only. Rates and terms come from your lender.