- Price
- $385,000
- Beds
- 3
- Baths
- 2
- Interior
- 2,140 sq ft
- Per sq ft
- $180
- Built
- 1999
Listing courtesy of West End Management & Leasing Services·Listed by Kim Brown·MLS® 26038478·Last updated Aug 12, 2026
About this property
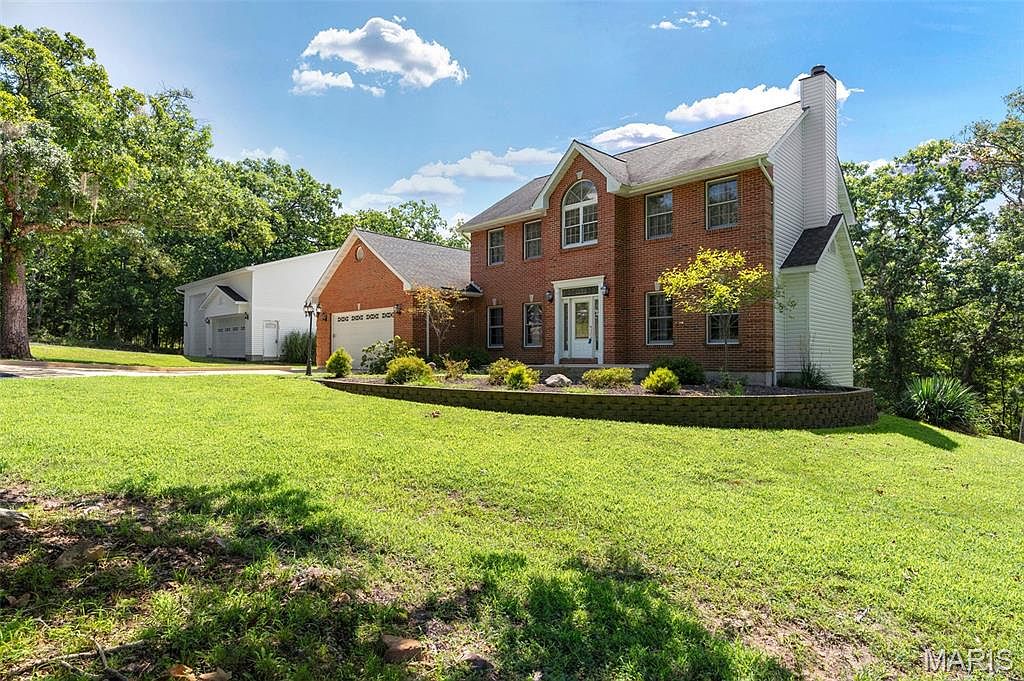
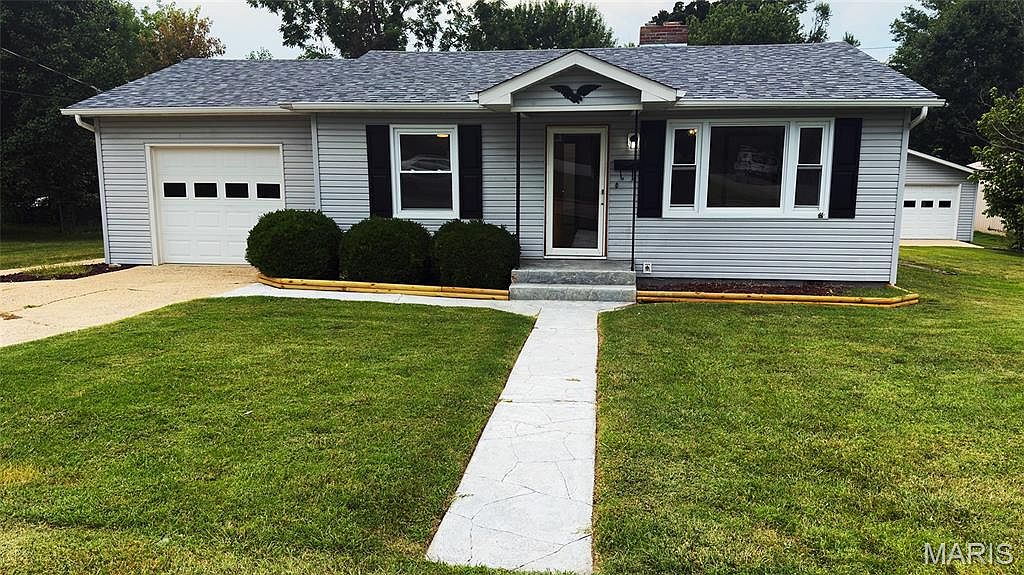
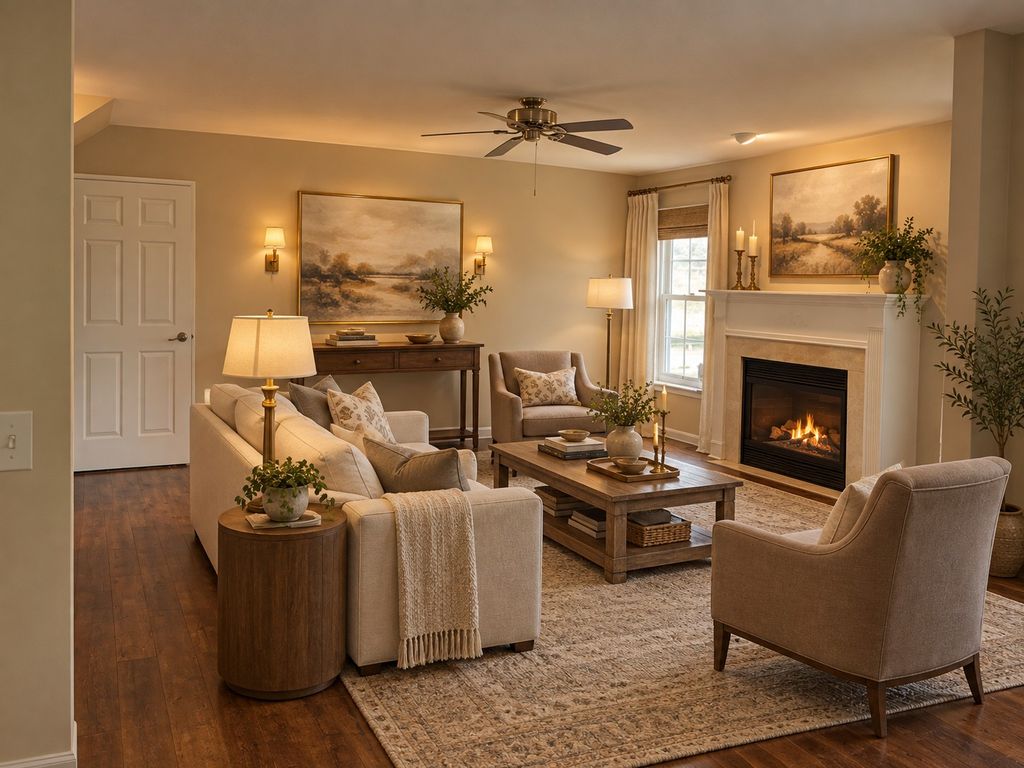
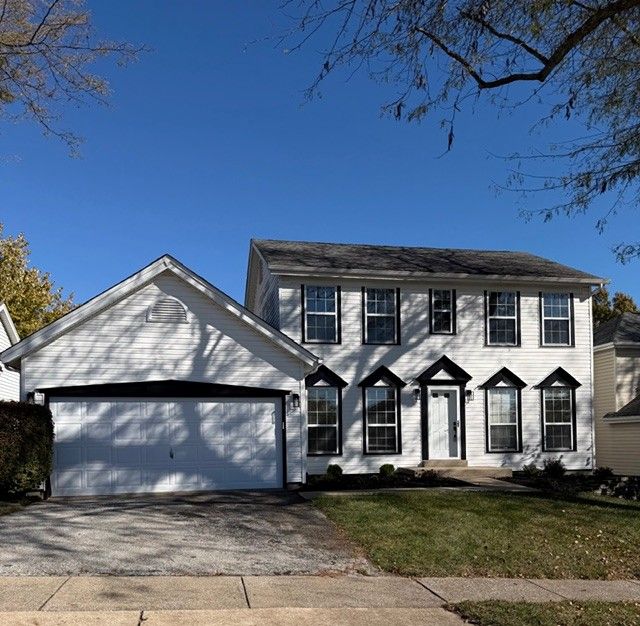
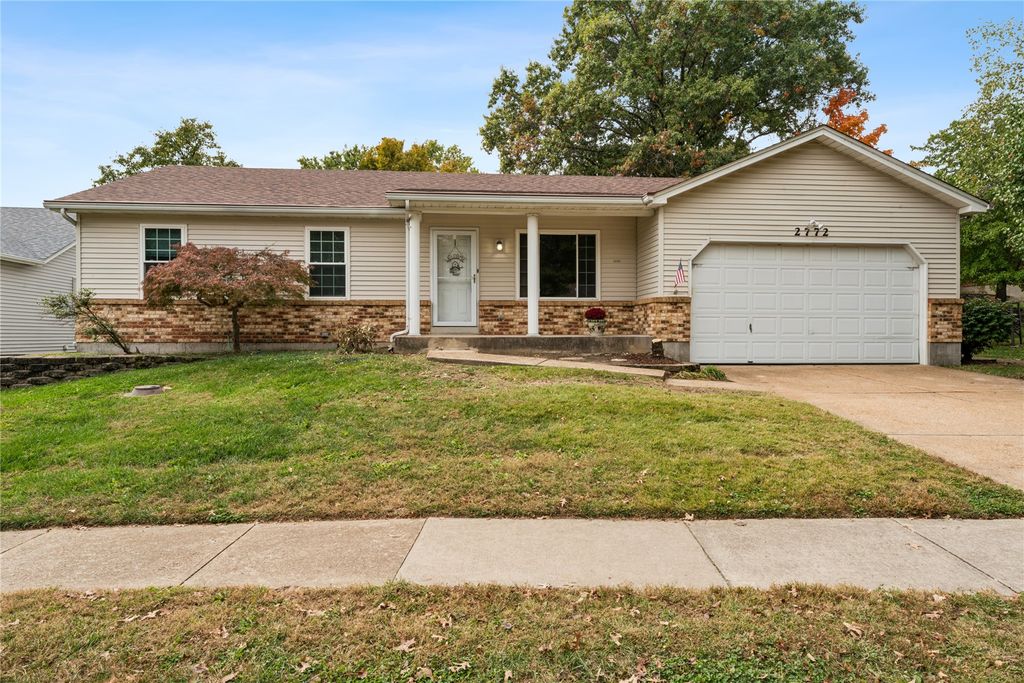
Beautiful ranch in Oakville’s Crystal Lake Subdivision w/over 2000 square feet of living space .
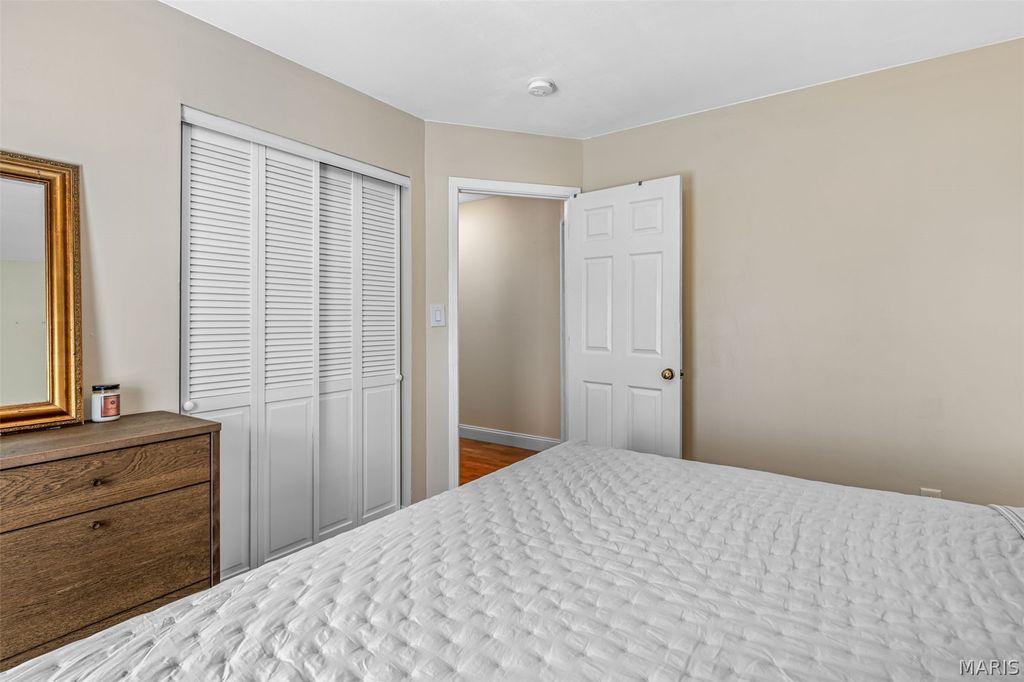
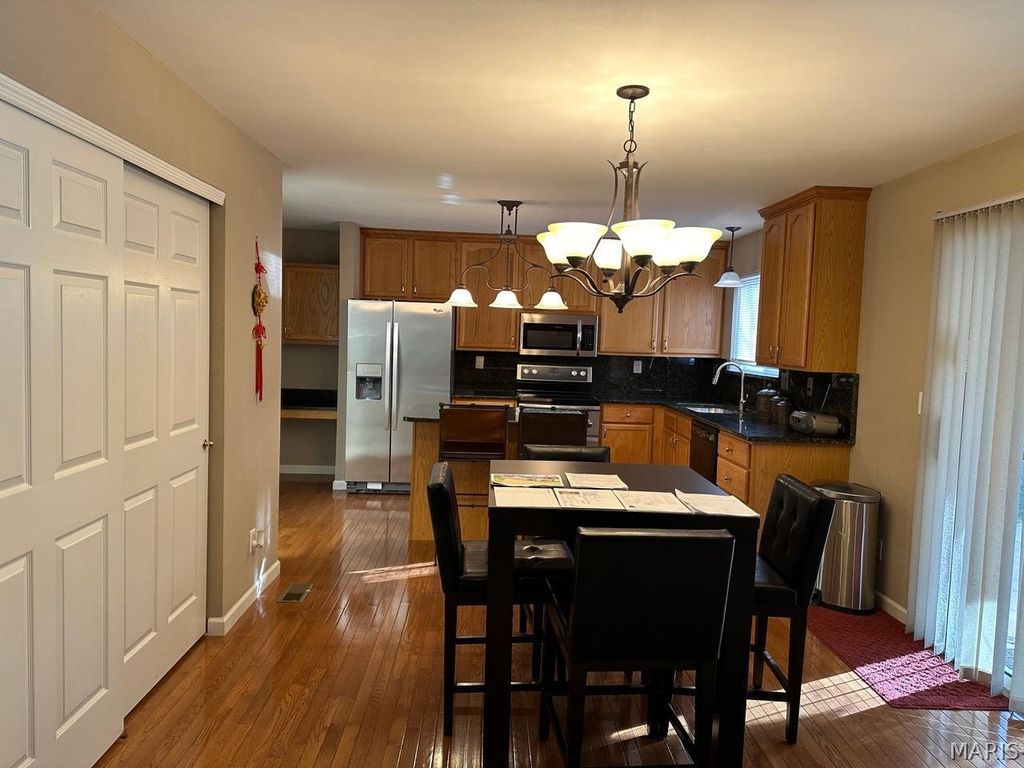
This home has 3 bedroom 2bath with an open, spacious floor-plan and is beautifully landscaped! Entry foyer opens to the dining area and great room with corner gas fireplace! Sitting Room off of the Great Room has 2 walls of windows giving tons of natural light overlooking the beautiful private yard! More natural light is abundant with three oversized bay windows! Big Kitchen/Breakfast Room with hardwood floors, center island and desk area leads to the large 12x6 Main Floor Laundry Room! The patio door leads to a private covered deck and adjoining patio. Wooded with privacy for those intimate gatherings! Three spacious bedrooms Include a master suite with luxury bath (double sink and separate tub and shower} plus a large walk-in closet! Oversized garage is wired for electric car charging.
Details
- Bedrooms
- 3
- Bathrooms
- 2
- Interior area
- 2,140 sq ft
- Price per sq ft
- $180
- Type
- House
- Parking spaces
- 2
- Year built
- 1999
- MLS® number
- 26038478
- Listing type
- Sale
- Listed
- Aug 12, 2026
- Days on market
- 90
- Last updated
- Aug 12, 2026
Interested in this home?
Brad Cary isn't the listing agent. Brad can book your showing and represent you as your agent.

Estimate payments
An estimate only. Rates and terms come from your lender.