
- Price
- $83,999
- Beds
- 2
- Baths
- 1
- Interior
- 918 sq ft
- Per sq ft
- $92
- Built
- 1950
Listing courtesy of Rivers Realty·Listed by Jay Rios·MLS® 26055262·Last updated Oct 21, 2026
About this property
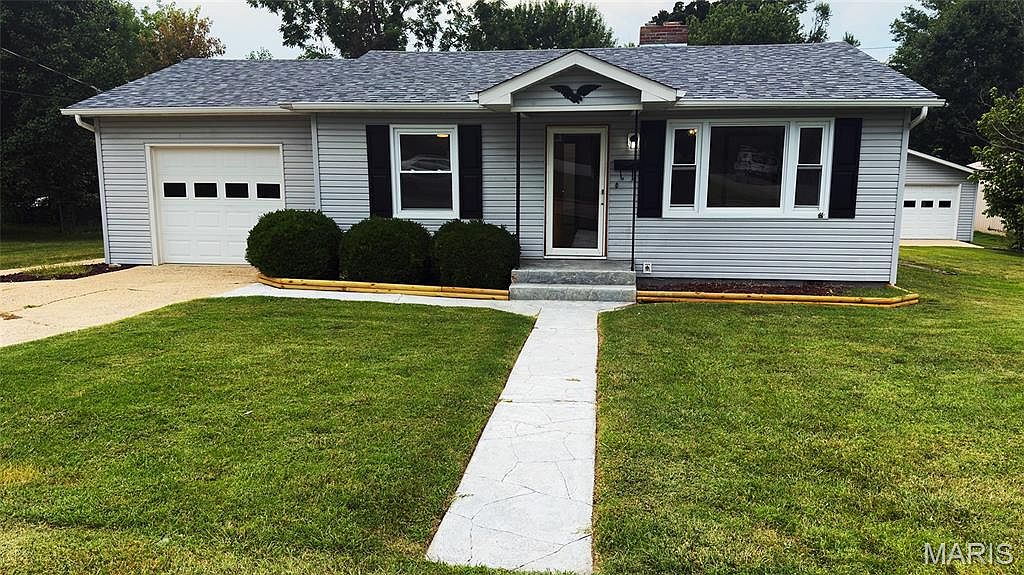
Step into this quant, high potential house.
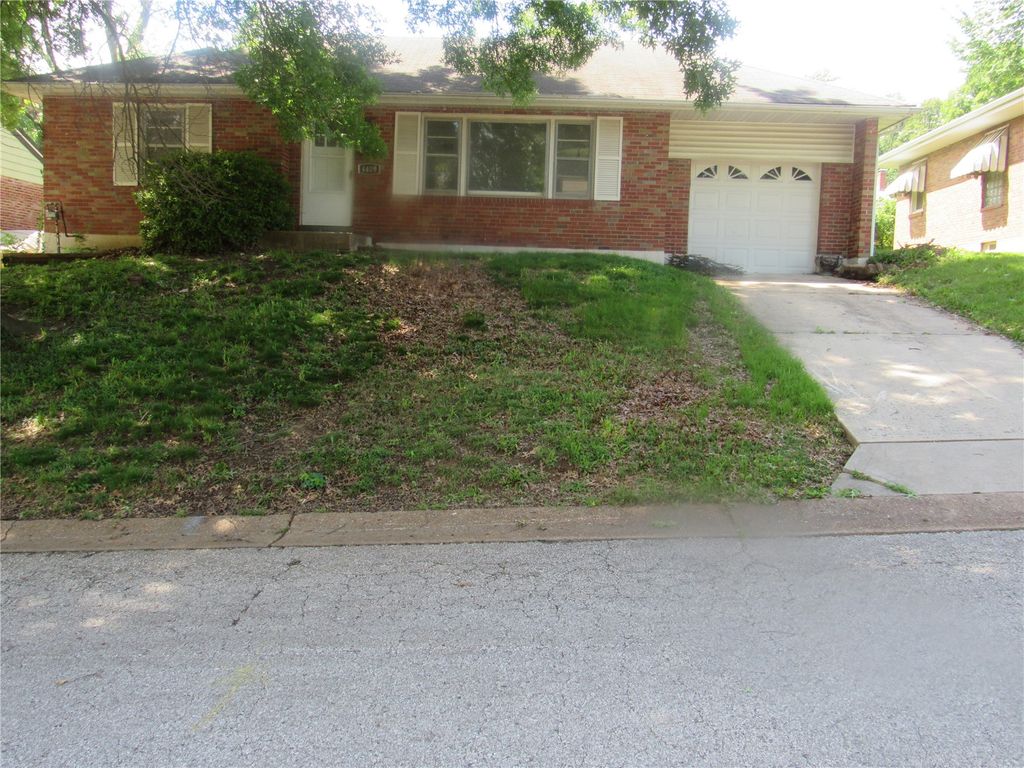
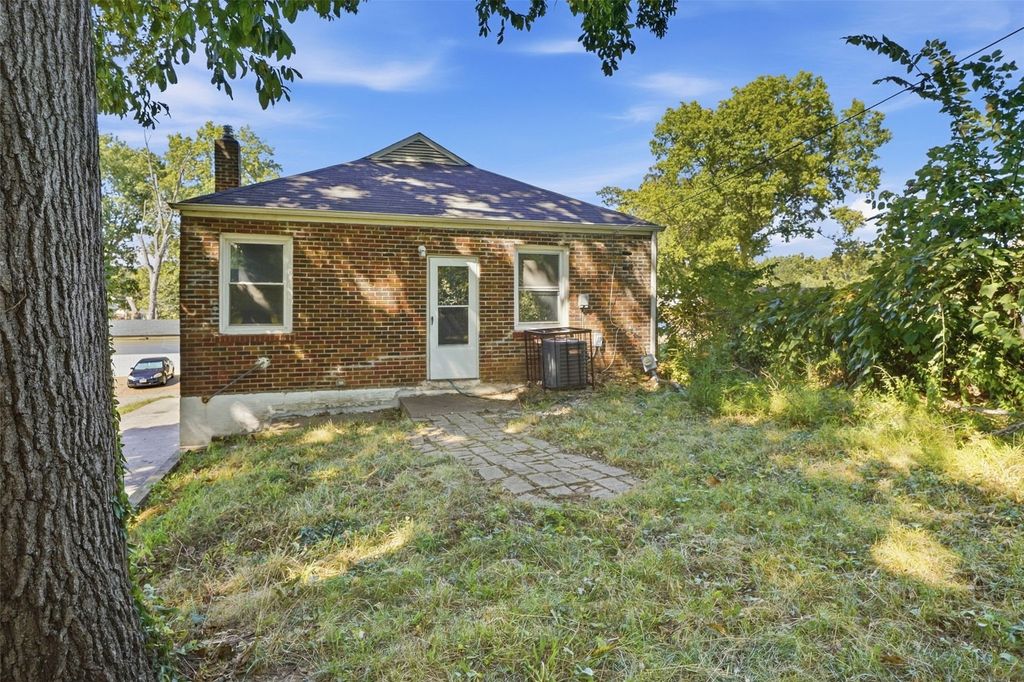
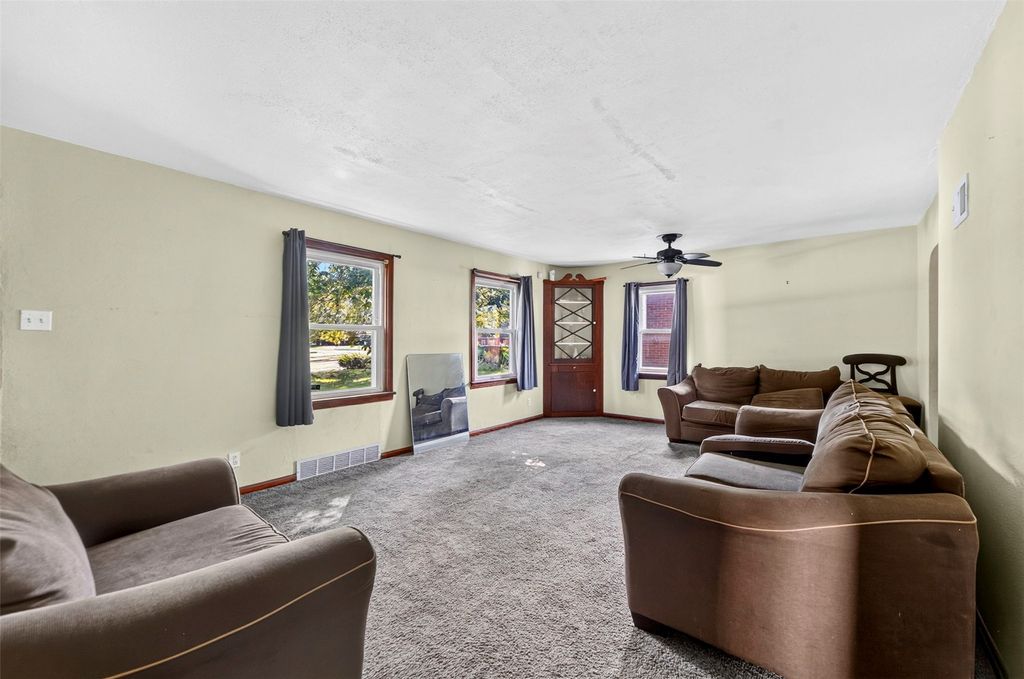
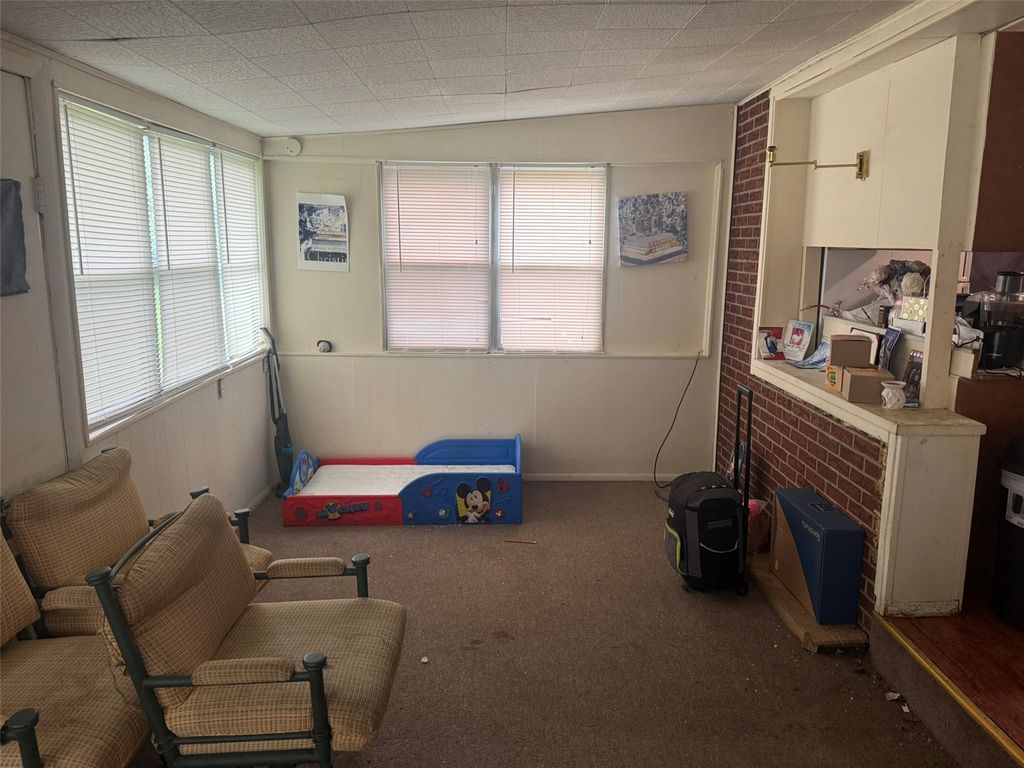
Coming up the steps and to the front door, you're greeting with a large living room. Continuing straight, you'll get the center piece of the entire house where the bedrooms, bathroom, and kitchen all branch out. Comes with a nice large, truly eat in, kitchen. Two decent sized rooms, big enough for a queen bed. The basement is where there's some real potential. Add a whole other bedroom and nearly double your living sqft with an egress window. On top of that, the two car garage within a fenced in backyard is incredibly attractive. Don't miss out on your next house or rental! Low expenses and high cash flow opportunity with tenants potentially paying all utilities outside of sewer for a certain amount. Sits on the top downward sloping hill so fun off is taken care of and doesn't come back into the house. You are minutes away from the Normandy shopping center (St. Louis county workforce, social security admin, Rent One, City Jump Family Entertainment Complex, etc.). Easy access to I-70 and get downtown within 20 min, Earth City within 15, and the airport in less than 10. This is part of a 13 unit single family portfolio sale all located around this area and at this price point. Can be sold individually or with the rest - See Supplements.
Details
- Bedrooms
- 2
- Bathrooms
- 1
- Interior area
- 918 sq ft
- Price per sq ft
- $92
- Type
- House
- Parking spaces
- 2
- Year built
- 1950
- MLS® number
- 26055262
- Listing type
- Sale
- Listed
- Oct 21, 2026
- Days on market
- 20
- Last updated
- Oct 21, 2026
Interested in this home?
Brad Cary isn't the listing agent. Brad can book your showing and represent you as your agent.

Estimate payments
An estimate only. Rates and terms come from your lender.