- Price
- $230,000
- Beds
- 4
- Baths
- 3
- Interior
- 1,120 sq ft
- Per sq ft
- $205
- Built
- 1966
Listing courtesy of Fathom Realty-St. Louis·Listed by Sabrina Evans·MLS® 26062014·Last updated Nov 5, 2026
About this property
There is more to 11305 Parkmont Drive than meets the eye!
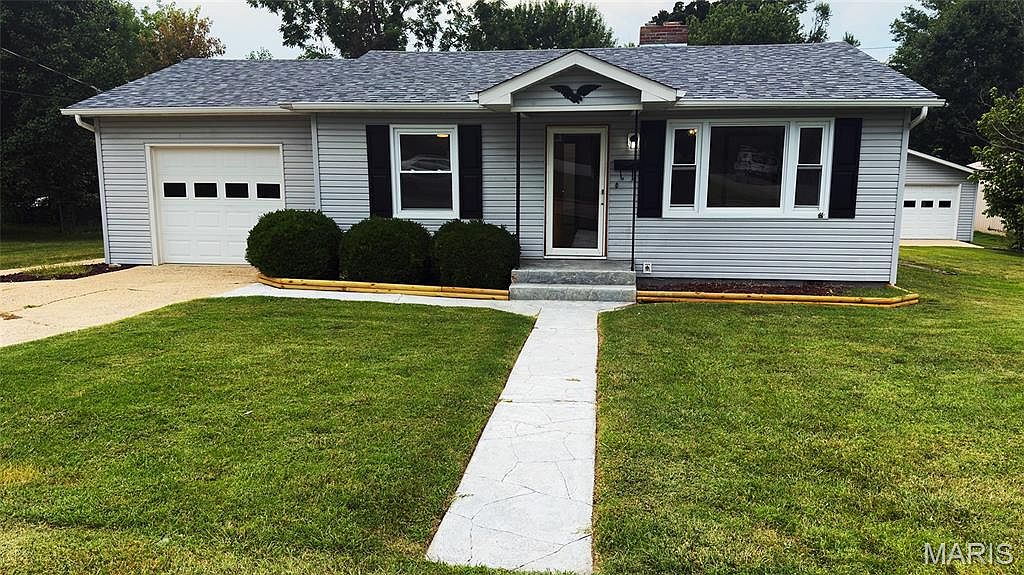
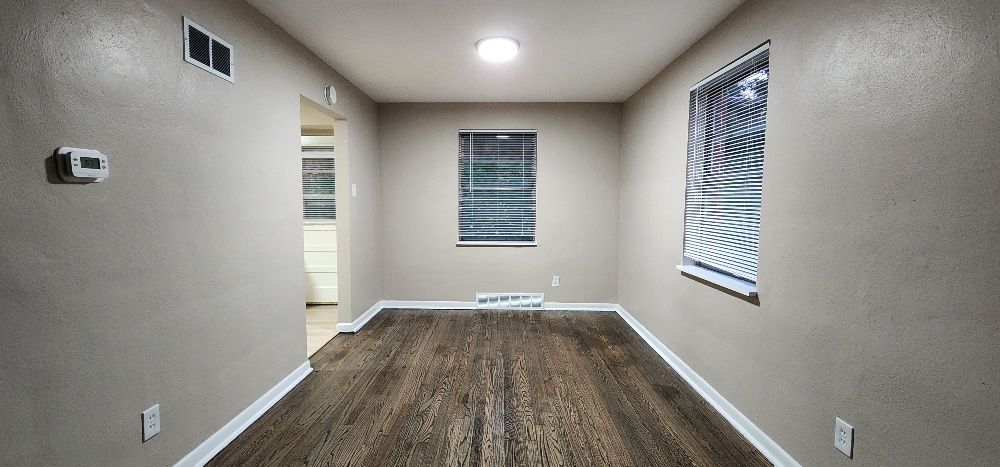
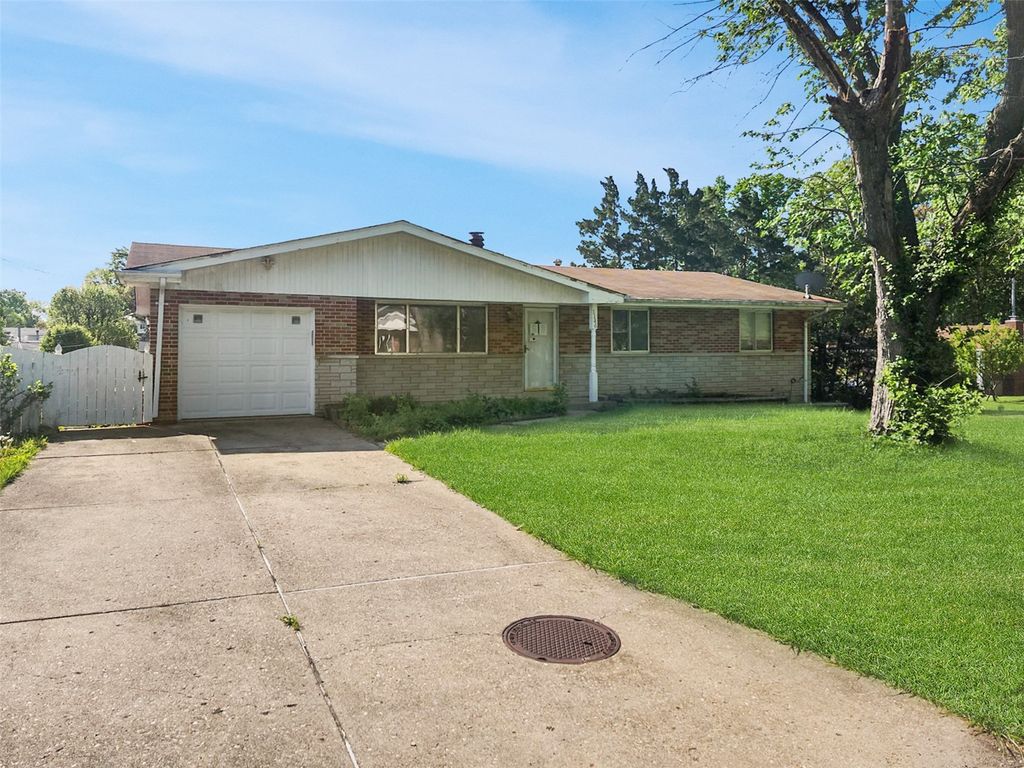
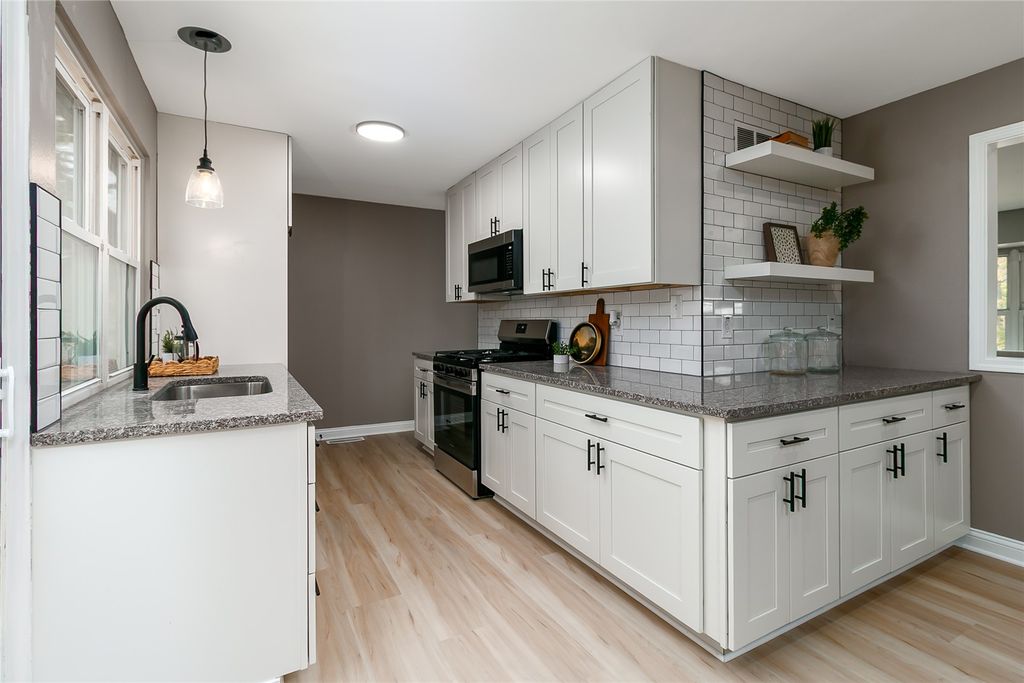
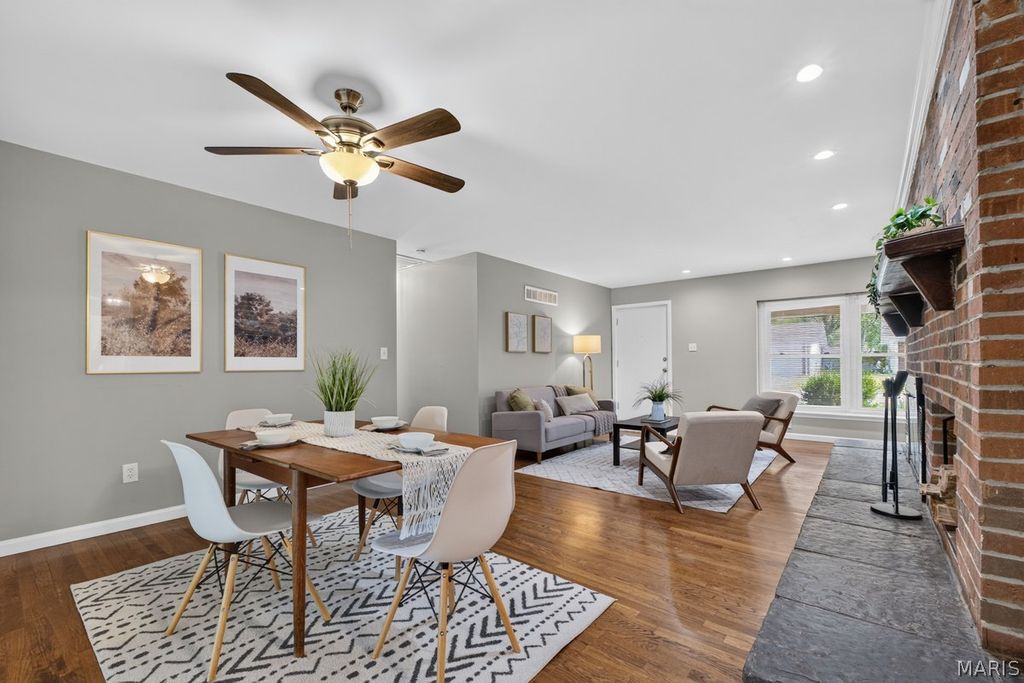
This renovated ranch offers a total of 4 bedrooms and 3 full baths, with approximately 1,120 square feet on the main level plus nearly 900 square feet of finished living space in the walkout lower level. Step inside to refinished hardwood floors, fresh neutral paint and an updated kitchen with white cabinetry, generous counter space, stainless-steel appliances and new vinyl flooring. Three bedrooms and two full baths are conveniently located on the main level, including a primary bedroom with its own private bath. Downstairs is where Parkmont really surprises you. With nearly 900 finished square feet, there's a large recreation area, wet bar, private 4th bedroom and third full bath. Whether you need room for guests, movie nights, entertaining or just some extra space to spread out, you've got it here. There's also unfinished space for storage and utilities. A wood-burning fireplace, covered rear deck overlooking the yard and attached 1-car garage round out the home. If you've been looking for a ranch but don't want to give up extra living space, Parkmont is definitely worth a look. Need a 2-car garage and even more space? Check out our other renovated property at 1825 Christo Court.
Details
- Bedrooms
- 4
- Bathrooms
- 3
- Interior area
- 1,120 sq ft
- Price per sq ft
- $205
- Type
- House
- Parking spaces
- 1
- Year built
- 1966
- MLS® number
- 26062014
- Listing type
- Sale
- Listed
- Nov 5, 2026
- Days on market
- 5
- Last updated
- Nov 5, 2026
Interested in this home?
Brad Cary isn't the listing agent. Brad can book your showing and represent you as your agent.

Estimate payments
An estimate only. Rates and terms come from your lender.