- Price
- $424,900
- Beds
- 3
- Baths
- 3
- Interior
- 2,740 sq ft
- Per sq ft
- $155
- Built
- 1958
Listing courtesy of Keller Williams Realty St. Louis·Listed by Ismail Akcaoglu·MLS® 26065359·Last updated Oct 19, 2026
About this property
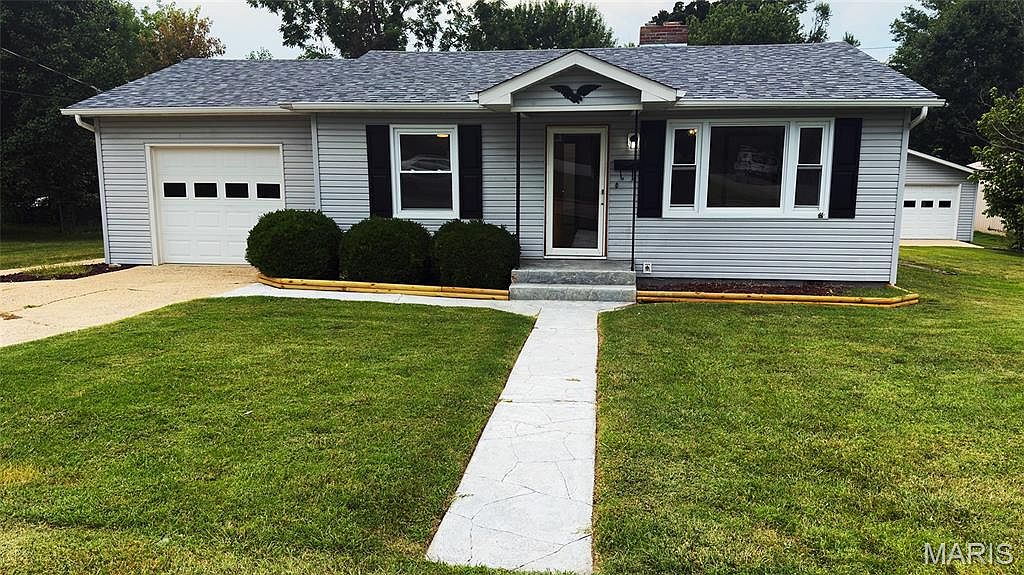
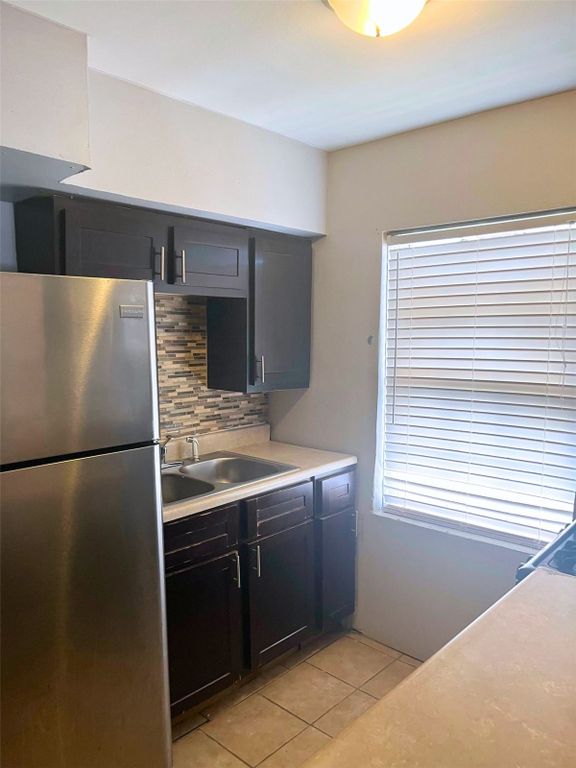
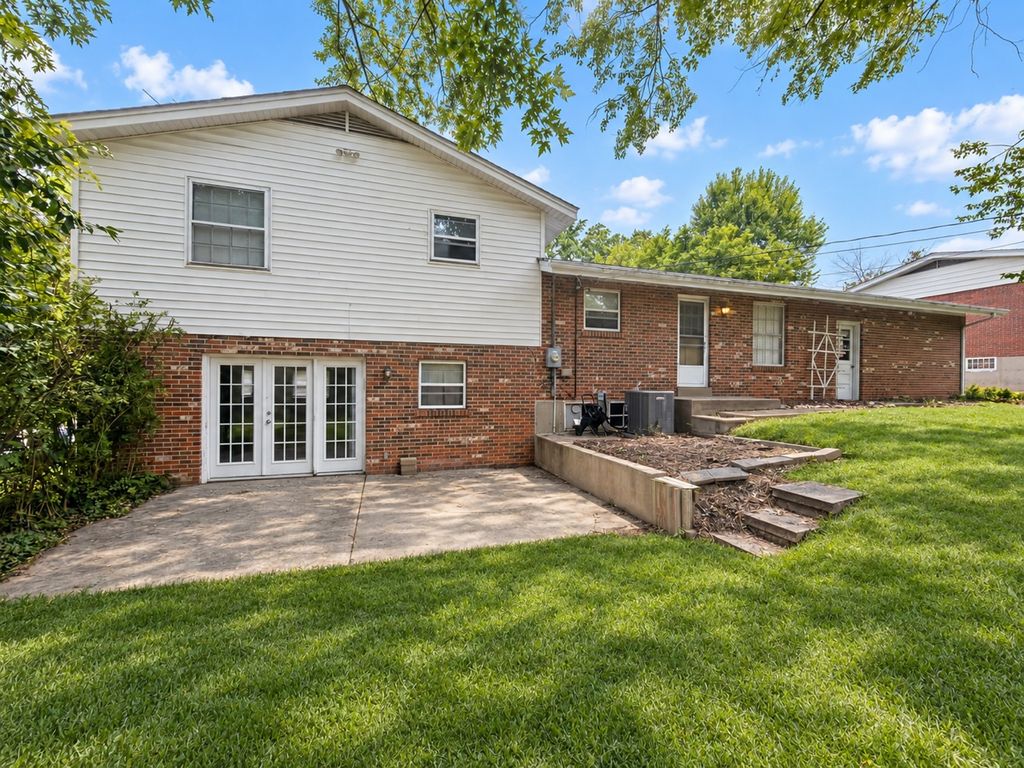
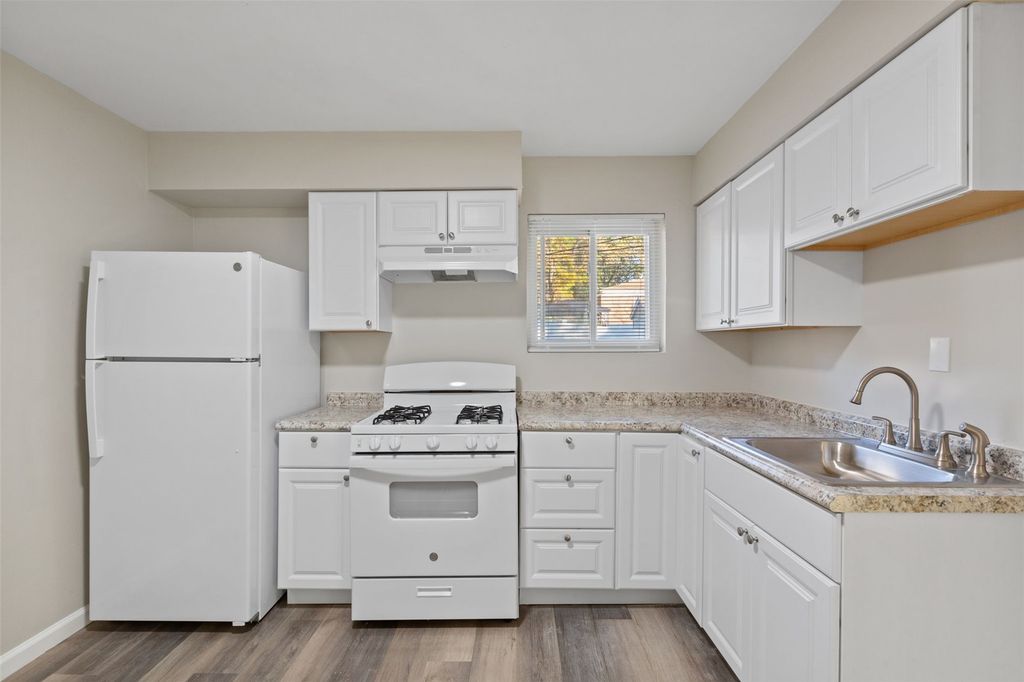
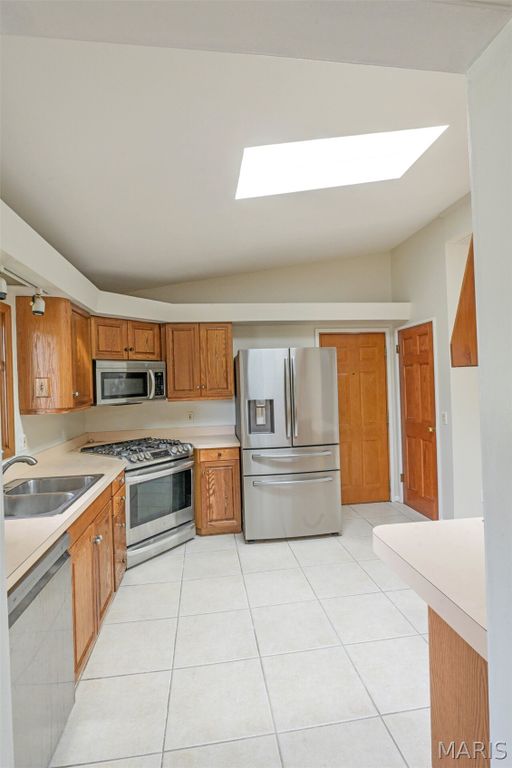
Three bedrooms and two full baths on the main floor, a third full bath in the lower level, and 2,740 square feet of finished living space in Lindbergh Schools -- this 1958 Sunset Hills ranch delivers what the rest of this price range cannot. The rear addition is the showpiece: vaulted ceilings, skylights, and walls of natural light opening onto a level, fenced back yard built for entertaining, with a built-in gas BBQ on the patio. The open kitchen features a built-in gas grill and downdraft cooktop, ceramic tile, and a breakfast bar that keeps the cook in the conversation, with a gas range, dishwasher and disposal all approximately three years old. Authentic hardwood runs through most of the main level, and a floor-to-ceiling brick gas fireplace anchors the living room. The big-ticket systems are newer than the house: roof approximately four years old, furnace approximately two, 200 amp electric service. Main-floor laundry -- washer and dryer stay -- plus hookups downstairs and a 2-car attached garage. The lower level is mostly finished and adds a rec room, guest space, or home office. Crestwood Elementary, Truman Middle, Lindbergh High. Minutes to I-270, I-44, Grant's Trail, and Watson Road. See it this weekend.
Details
- Bedrooms
- 3
- Bathrooms
- 3
- Interior area
- 2,740 sq ft
- Price per sq ft
- $155
- Type
- House
- Parking spaces
- 2
- Year built
- 1958
- MLS® number
- 26065359
- Listing type
- Sale
- Listed
- Oct 19, 2026
- Days on market
- 22
- Last updated
- Oct 19, 2026
Interested in this home?
Brad Cary isn't the listing agent. Brad can book your showing and represent you as your agent.

Estimate payments
An estimate only. Rates and terms come from your lender.