1416 Summerhaven Drive
- Price
- $425,000
- Beds
- 4
- Baths
- 3.5
- Interior
- 3,485 sq ft
- Per sq ft
- $122
- Built
- 1969
Listing courtesy of Coldwell Banker Realty - Gundaker West Regional·Listed by Sarah Bravo·MLS® 26066855·Last updated Nov 4, 2026
Open houses
About this property
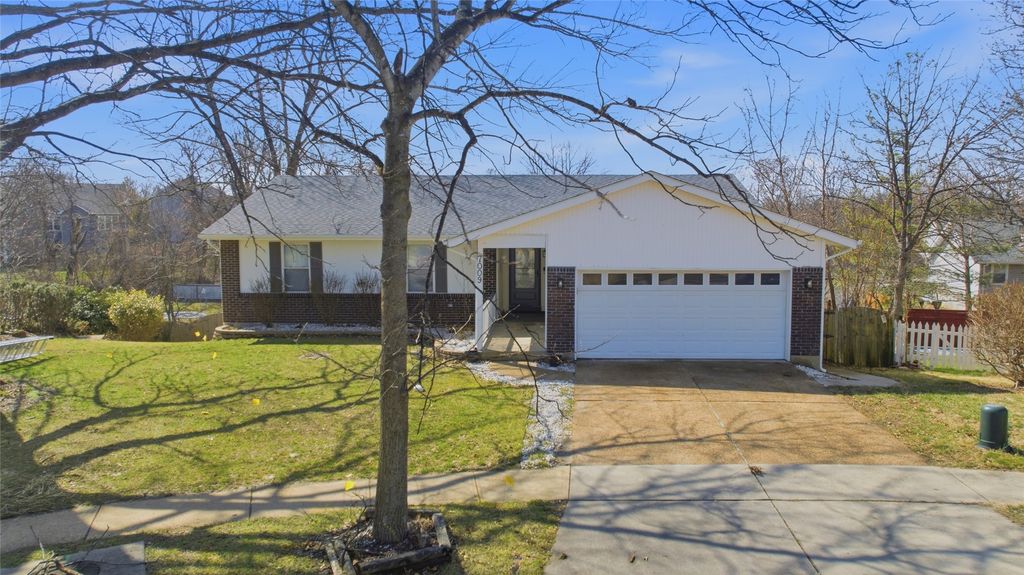
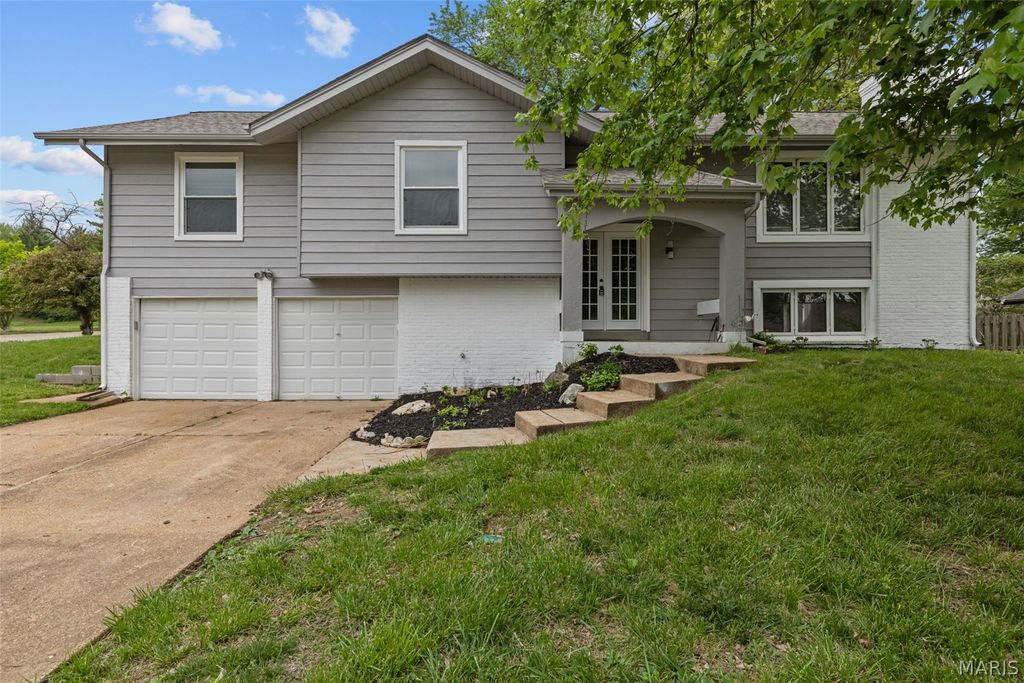
Tucked into Countryside Hill on a tree-lined lot that backs to common ground, this beautifully refreshed two-story offers 4 bedrooms, 3.5 baths and nearly 3,500 sq ft of finished living space across three levels.
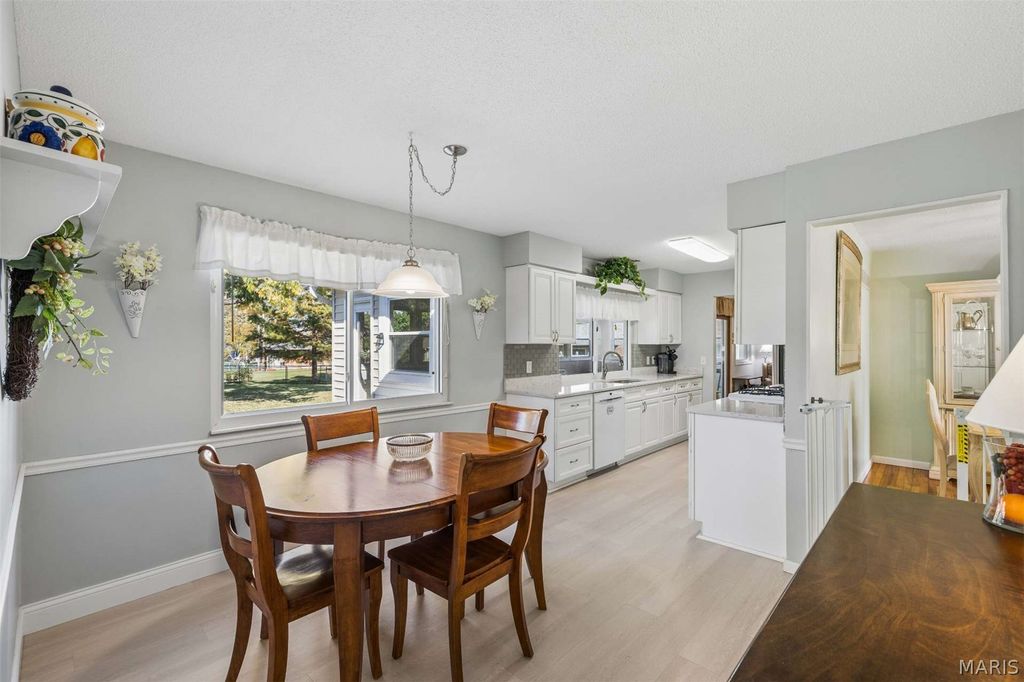
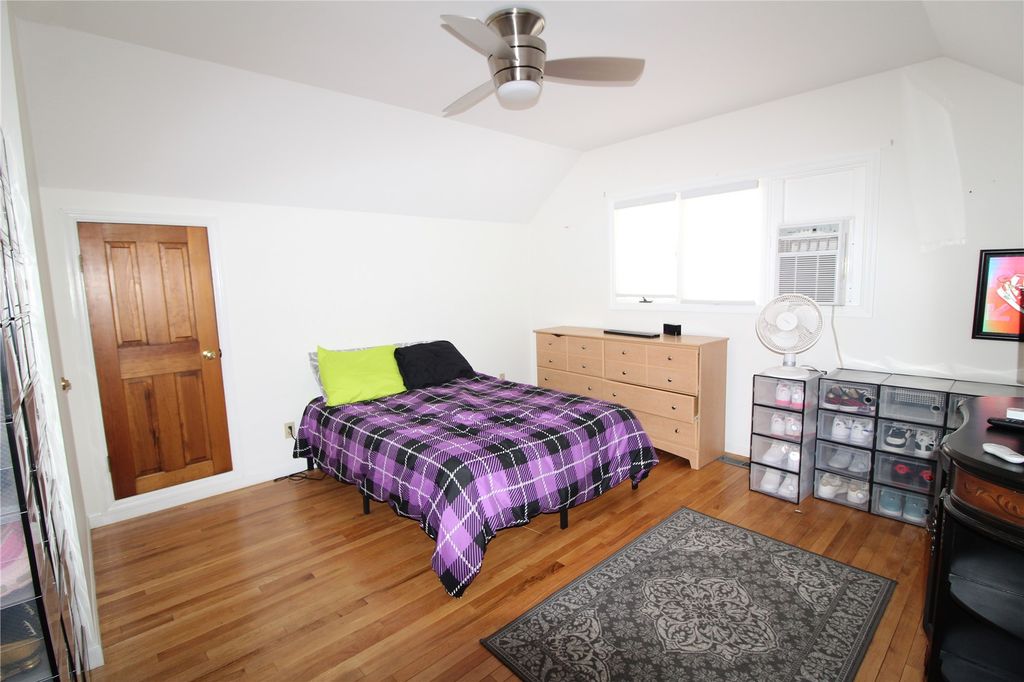
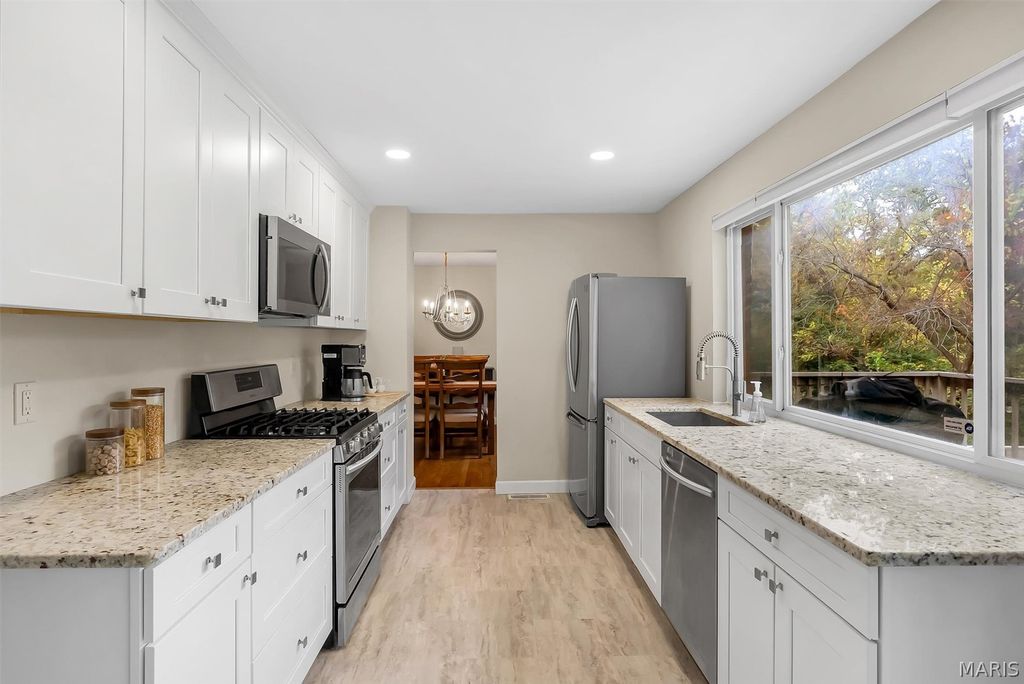
Step inside to a welcoming entry foyer with a classic staircase and gleaming hardwood floors that carry through much of the main and upper levels. The formal living room is filled with natural light, and the formal dining room flows easily into the kitchen, making weeknight dinners and holiday gatherings feel effortless. At the heart of the home, the family room is anchored by a wood-burning fireplace to cozy up to during cold winter nights. The bright white kitchen features stainless steel appliances, including a gas range and built-in microwave, abundant cabinet and counter space, and a sink overlooking the trees. The adjoining breakfast area opens through a sliding door to the elevated tiered deck. A main-level laundry room and half bath add everyday convenience. Upstairs, the primary suite offers a private bath with a walk-in shower and a walk-in closet with built-in shelving. Three additional bedrooms, all with hardwood floors, share a full hall bath, and one is currently set up as a home office. The finished walk-out lower level expands your living space with a large recreation room, a wet bar, a full bath and a sliding door to the patio, ready for game nights, movie nights, a home gym or guests. Outdoors, enjoy morning coffee on the elevated deck overlooking mature trees, or relax on the patio below with the common ground as your backdrop. Peace-of-mind updates include a roof and water heater approx. 5 years old, plus a main-zone furnace and A/C approx. 4 years old. A 2-car attached garage and low annual HOA dues round out the home. Located in unincorporated St. Louis County within the Pattonville School District, with sidewalks throughout the neighborhood and quick access to I-270, Olive Blvd, Westport Plaza and Creve Coeur shopping and dining. Schedule your private showing for premier weekend.
Details
- Bedrooms
- 4
- Bathrooms
- 3.5 (3 full, 1 half)
- Interior area
- 3,485 sq ft
- Price per sq ft
- $122
- Type
- House
- Parking spaces
- 2
- Year built
- 1969
- MLS® number
- 26066855
- Listing type
- Sale
- Listed
- Nov 4, 2026
- Days on market
- 6
- Last updated
- Nov 4, 2026
Interested in this home?
Brad Cary isn't the listing agent. Brad can book your showing and represent you as your agent.

Estimate payments
An estimate only. Rates and terms come from your lender.