2 Tbb Rockport@ The Highlands
- Price
- $366,990
- Beds
- 3
- Baths
- 2
- Interior
- 1,556 sq ft
- Per sq ft
- $236
Listing courtesy of Realty Shop·Listed by Amanda Alejandro·MLS® 26069386·Last updated Nov 2, 2026
About this property
For a limited take 15,000 in flex cash toward your new home.
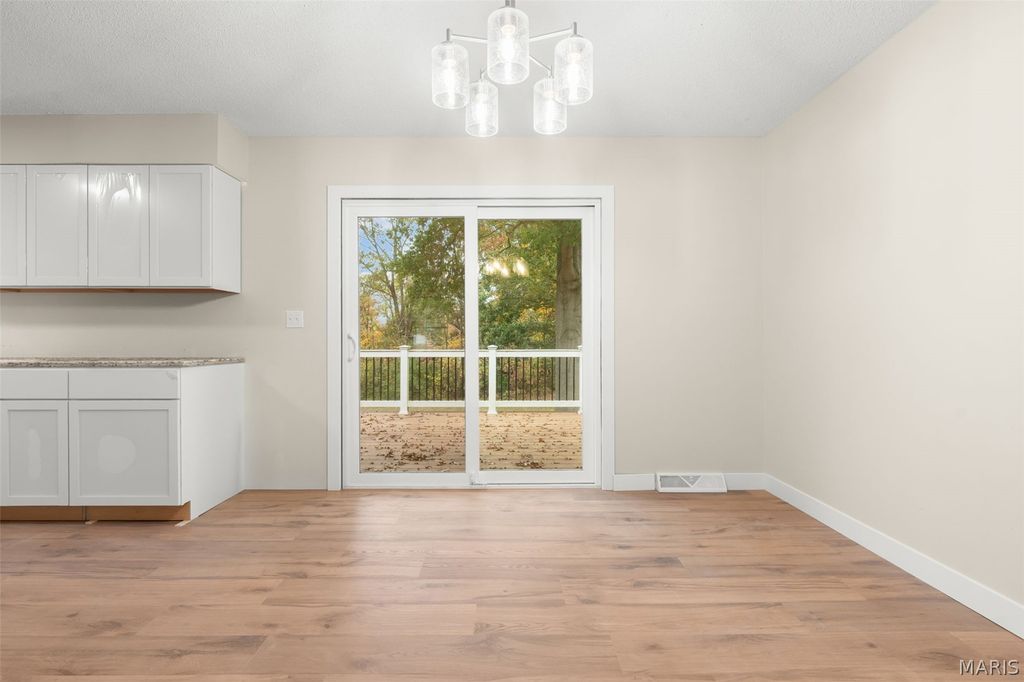
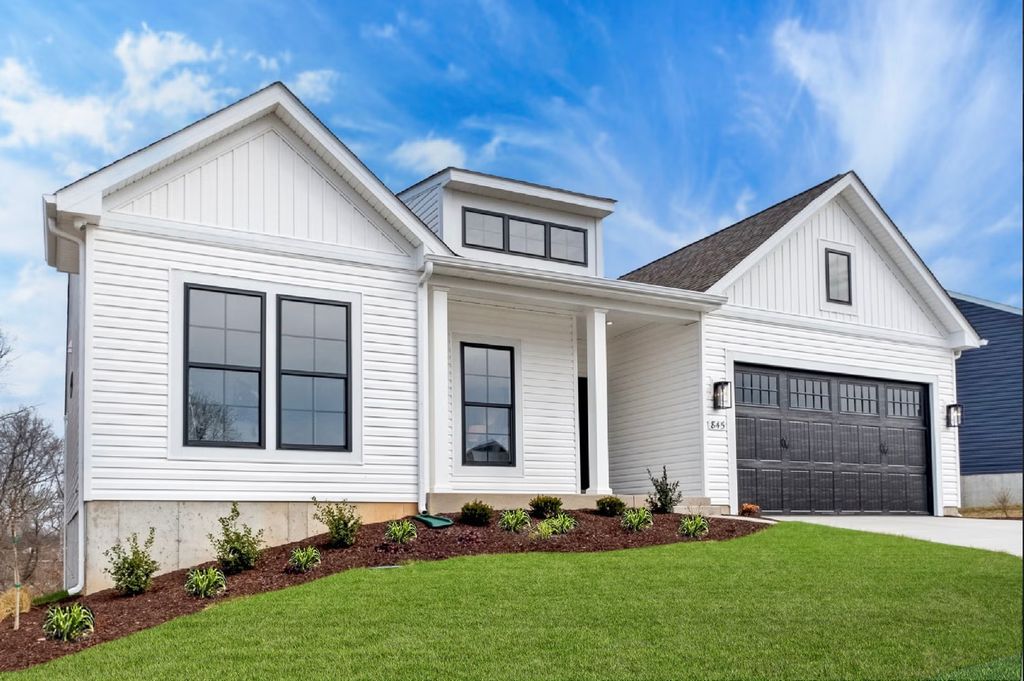
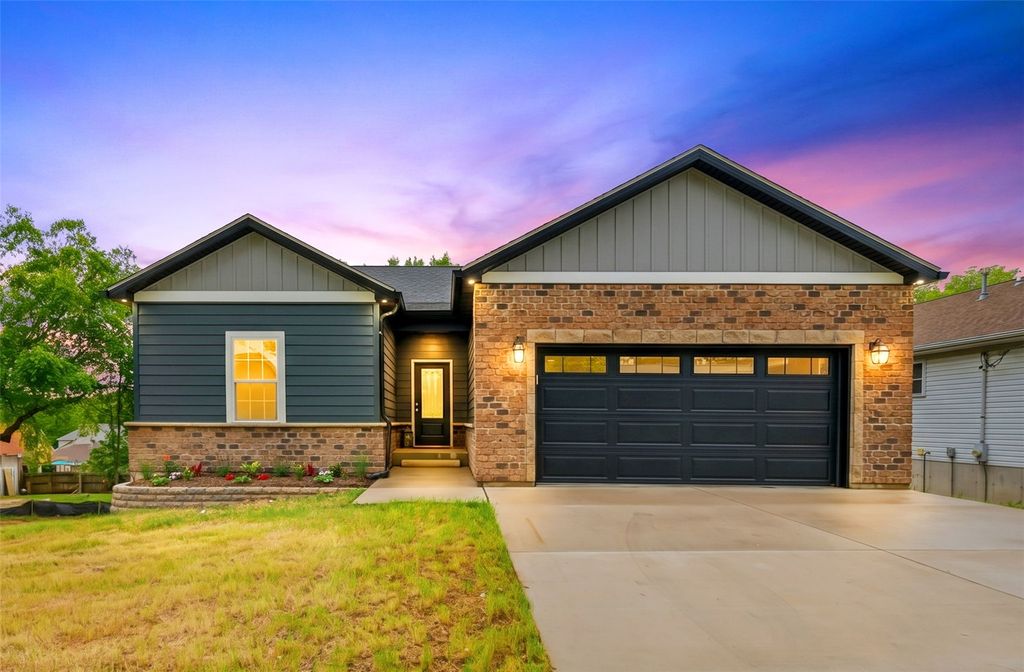
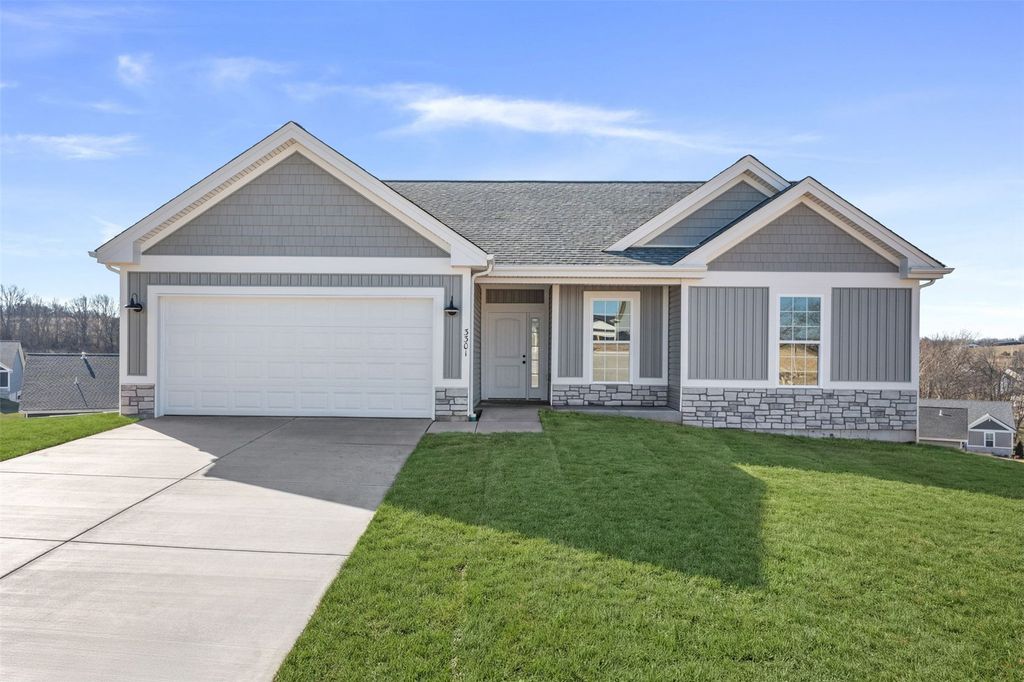
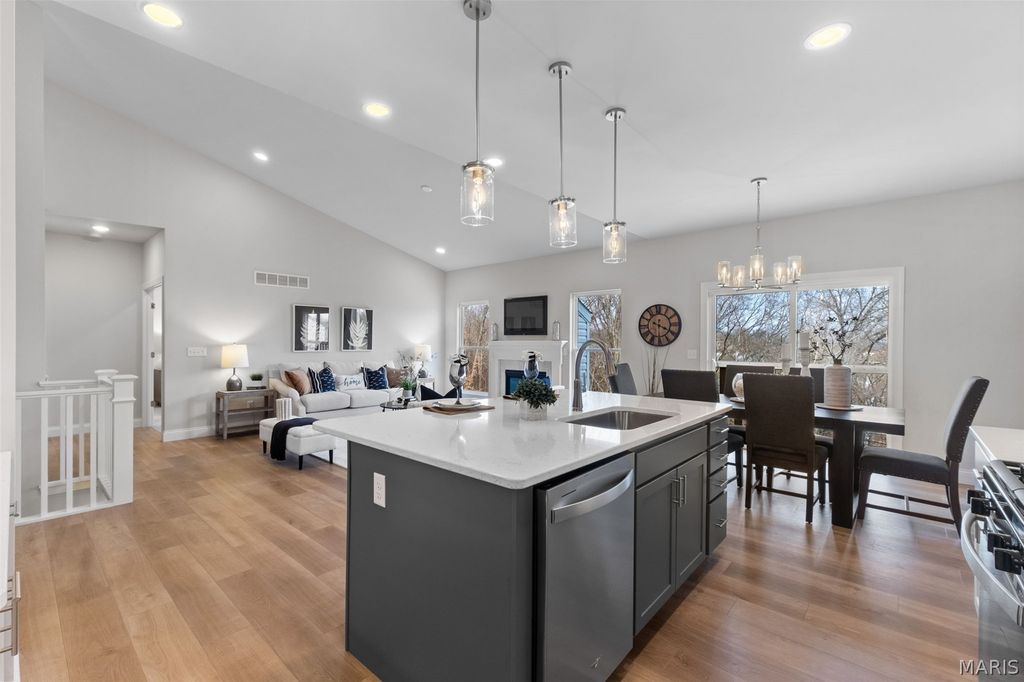
Ask a New Home Specialist for complete details. Rockport is a beautifully designed ranch-style home that perfectly combines classic charm with modern functionality. This to-be-built, split-bedroom floor plan features three bedrooms, two bathrooms, main-floor laundry, and a two-car garage. The open-concept design showcases a spacious great room, sunlit dining area, and a well-appointed kitchen with an oversized island for additional seating—ideal for entertaining or everyday living. The owner’s suite is a private retreat complete with a large walk-in closet and a luxurious bath. Personalize your Rockport with thoughtful optional upgrades such as a 3-car garage, vaulted ceilings, cozy fireplace, bay windows, or a deluxe owner’s bath. Expand your living space with an optional upgraded rec room or additional lower-level bedroom. Every Rolwes Company home includes enclosed soffits and fascia, a fully sodded yard, and a professional landscape package for lasting curb appeal. Images, remarks or listing shown may reflect optional features that are not standard. Please see your Sales Representative for a complete list of included features and community details.
Details
- Bedrooms
- 3
- Bathrooms
- 2
- Interior area
- 1,556 sq ft
- Price per sq ft
- $236
- Type
- House
- Parking spaces
- 2
- MLS® number
- 26069386
- Listing type
- Sale
- Listed
- Nov 2, 2026
- Days on market
- 8
- Last updated
- Nov 2, 2026
Interested in this home?
Brad Cary isn't the listing agent. Brad can book your showing and represent you as your agent.

Estimate payments
An estimate only. Rates and terms come from your lender.