- Price
- $285,000
- Beds
- 4
- Baths
- 2.5
- Interior
- 1,748 sq ft
- Per sq ft
- $163
- Built
- 1975
Listing courtesy of Gateway Real Estate·MLS® 26070504·Last updated Nov 9, 2026
About this property
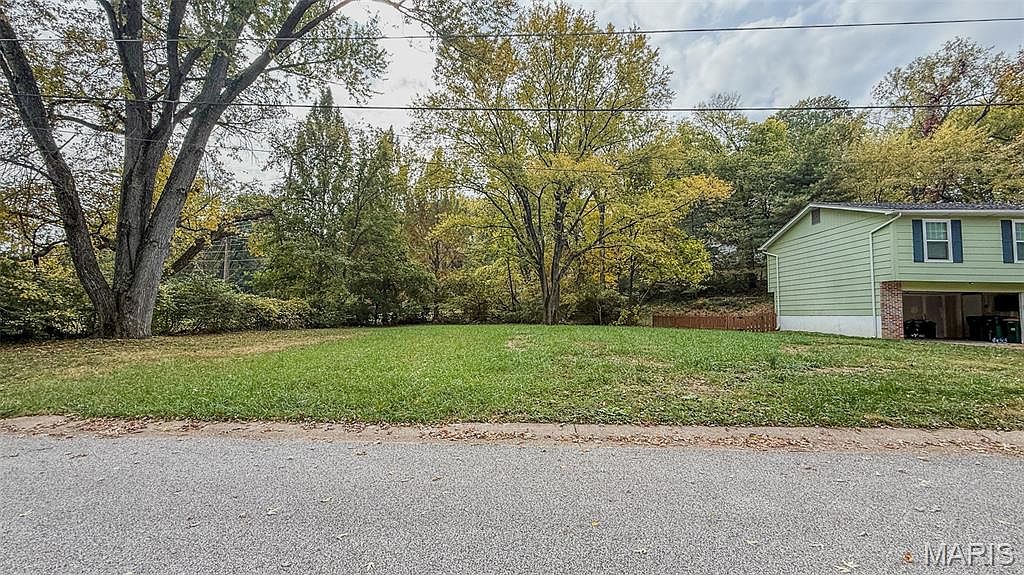
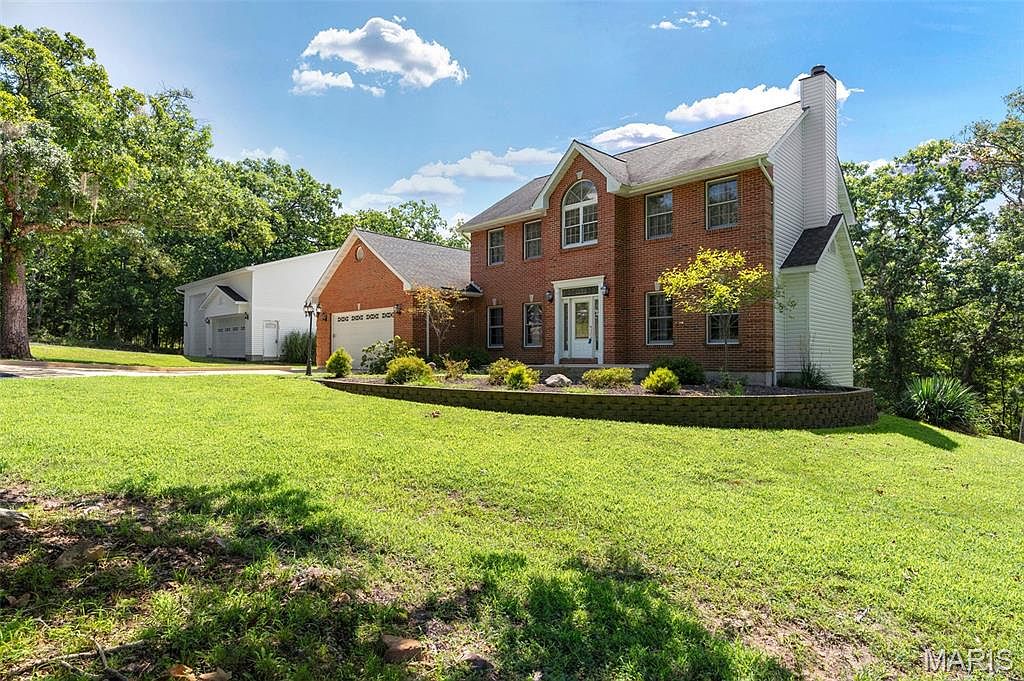
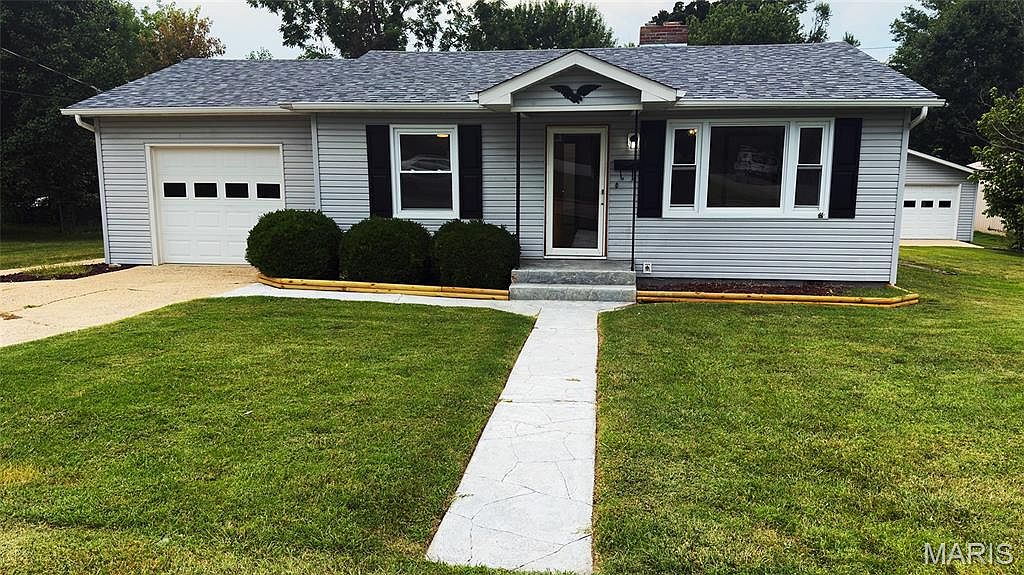
Welcome home to this spacious 4-bedroom, 2.5-bath split-foyer located in the desirable Oakville School District!
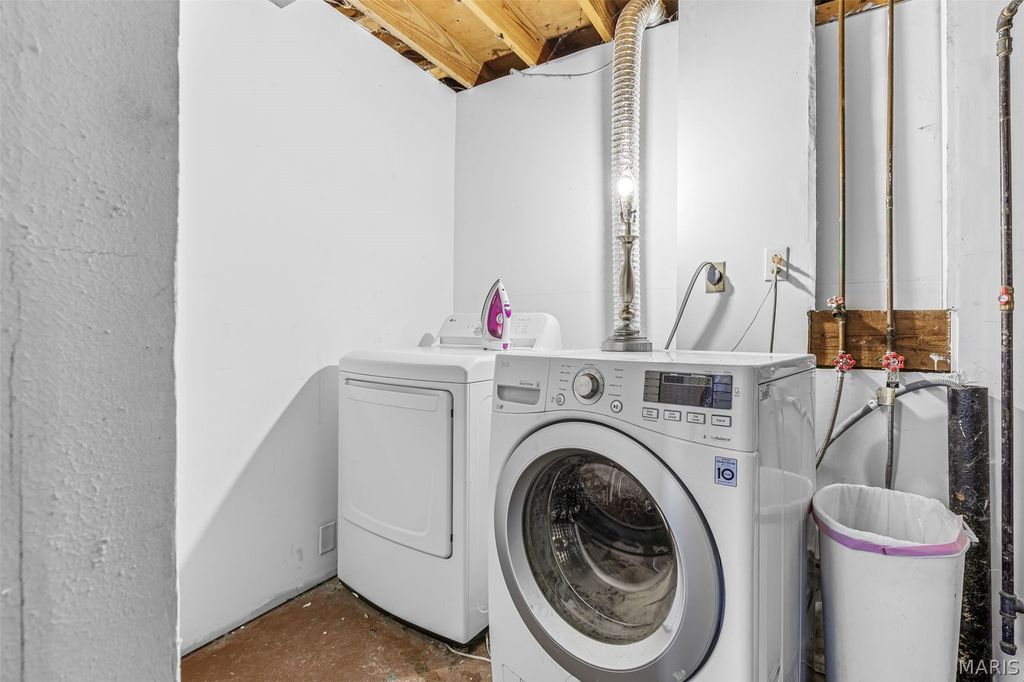
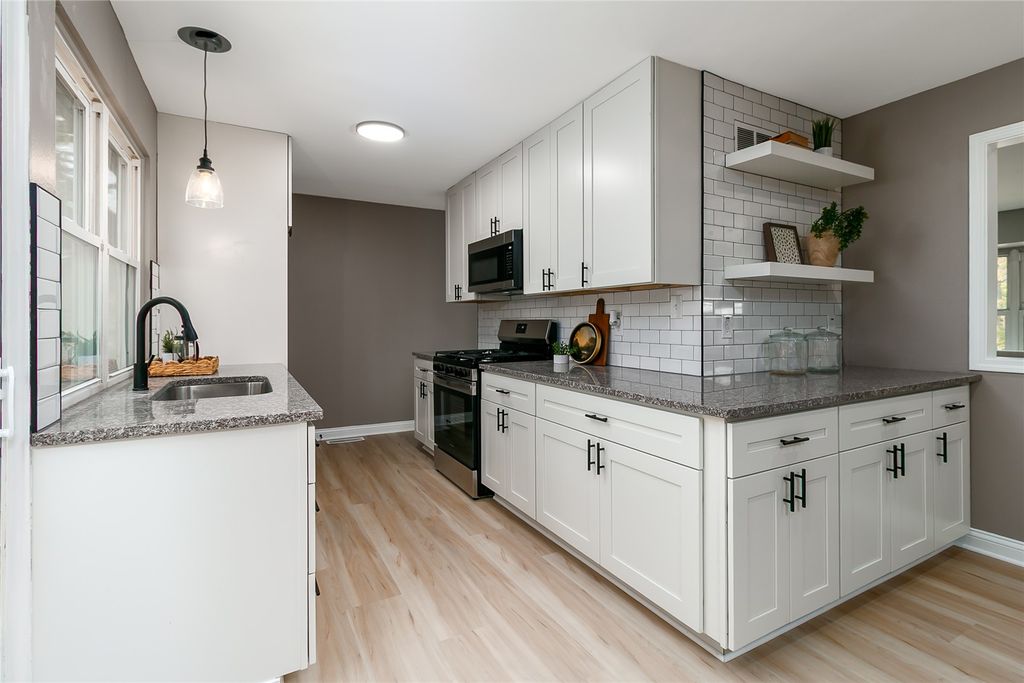
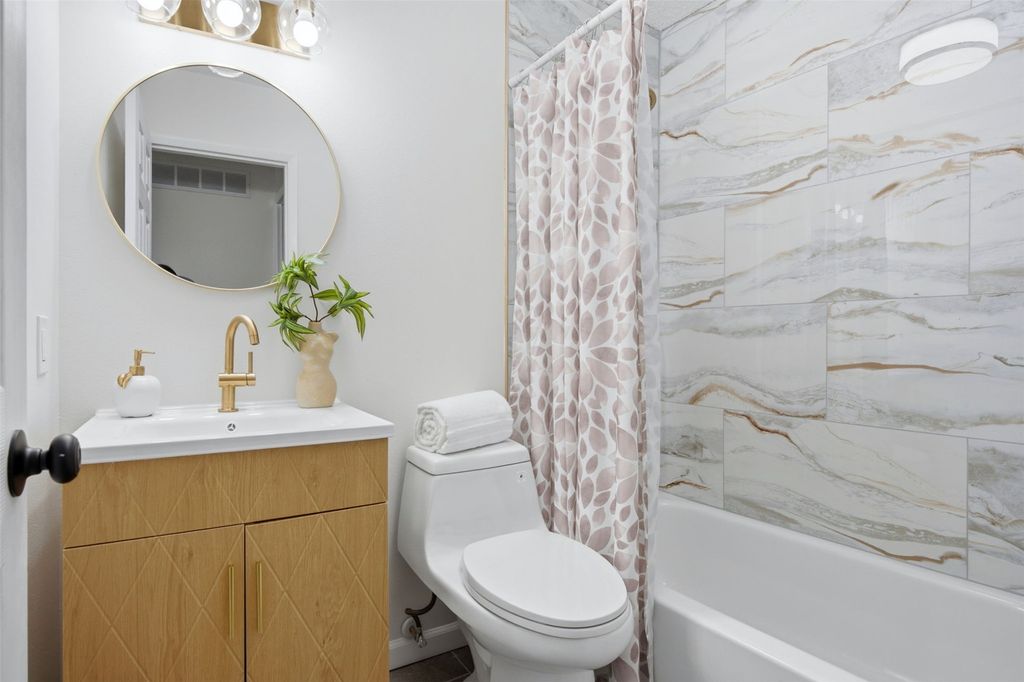
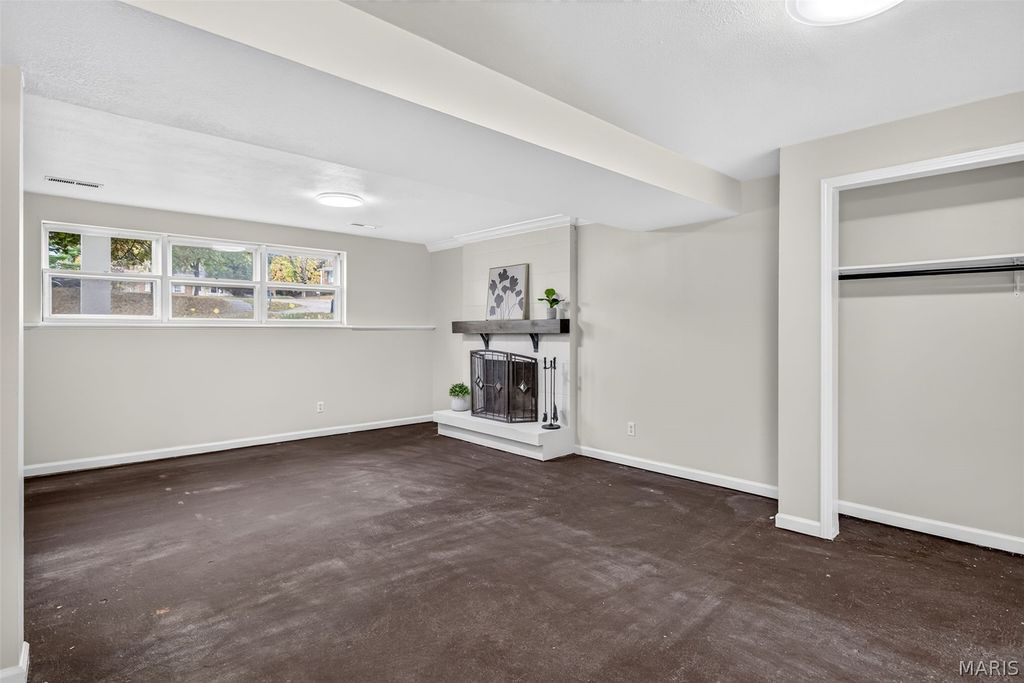
The main level offers 3 bedrooms, 2 full baths, an open living and dining area with plenty of natural light, and a spacious kitchen overlooking the backyard. The finished lower level features a fourth bedroom with an open layout, half bath, and additional living space. Enjoy outdoor entertaining on the oversized deck or lower-level patio overlooking the large, level, partially fenced backyard. Additional highlights include an oversized 2-car garage with extra storage and a convenient location near parks, shopping, dining, and major highways. Recent improvements include a new roof featuring 19 replaced sheets of plywood decking, new drip edge and ridge caps. Additional updates include fresh neutral paint, new carpet, select plumbing and electrical improvements, some updated fixtures, replacement deck boards, and refreshed landscaping. A great opportunity to make this home your own!
Details
- Bedrooms
- 4
- Bathrooms
- 2.5 (2 full, 1 half)
- Interior area
- 1,748 sq ft
- Price per sq ft
- $163
- Type
- House
- Parking spaces
- 2
- Year built
- 1975
- MLS® number
- 26070504
- Listing type
- Sale
- Listed
- Nov 9, 2026
- Days on market
- 1
- Last updated
- Nov 9, 2026
See this home in person

Estimate payments
An estimate only. Rates and terms come from your lender.